Discover the allure of this completely updated 4-bedroom, 3-bath home, perfectly located on a sprawling 0.90-acre lot in South Lake Charles. Spanning a generous 2,602 square feet, this stunning property has been meticulously renovated, showcasing top-of-the-line finishes and modern amenities that will capture your heart from the moment you step inside. As you enter, you'll be immediately struck by the fresh, neutral color palette and the seamless integration of new vinyl plank and tile flooring that extends throughout the home. The spacious family room features wood beam accents and woodburning fireplace. The kitchen is a masterpiece of design, equipped with new custom cabinets, gleaming quartz countertops, a large pantry, and a suite of state-of-the-art stainless steel appliances, including an inviting eat-in island. The master suite is a haven of luxury, featuring a deep soaking tub, a walk-in tile shower, dual vanities, and a spacious walk-in closet. Each bedroom is generously sized, complete with ample walk-in closet space, ensuring personal comfort and privacy. Enhancements include all-new lighting and plumbing fixtures, updated windows, and fresh exterior paint that blends contemporary style with classic elegance. The home is further equipped with a new roof, a brand-new HVAC system, and a water heater, ensuring comfort and efficiency. Additional amenities include a propane Generac generator for peace of mind during power outages, a circular driveway plus a separate shared driveway leading to a 2-car garage, and a chain-link fenced yard. The large covered patio and workshop are perfect for outdoor activities and projects, while professional landscaping adds to the property's visual appeal. Located on nearly an acre of land outside any flood zones, this home is eligible for 100% Rural Development Financing, making it an excellent opportunity for qualified buyers. Seller is in process of installing new glass shower surround and new garage door. Will be completed soon! Schedule your showing today to experience the blend of modern luxury and serene country living in this exquisite South Lake Charles home.
Sold
Price Unknown
4033 San Pedro St, Lake Charles, LA 70607
4beds
2,603sqft
Single Family Residence, Residential
Built in 1981
0.9 Acres Lot
$323,700 Zestimate®
$--/sqft
$2,934 Estimated rent
Home value
$323,700
$295,000 - $356,000
$2,934/mo
Zestimate® history
Owner options
List your home for rent
$2,934/mo
Rent Zestimate®
Find your next renter with Zillow Rental Manager. Plus, with online applications, you can quickly screen prospective tenants – for free.
$2,934/mo
Rent Zestimate®
Refinance and save
Refinancing to a lower rate could help reduce your monthly payments and save thousands over the life of the loan.
Explore your selling options
Work with a Zillow partner agent
Leverage their expertise and Zillow's premium Showcase listings to get your home seen by more buyers.
Get startedList with your own agent
Get your home in front of millions of buyers by listing it on Zillow.
Learn how to do itSell it yourself
Take full control of how buyers see your home on Zillow by listing For Sale by Owner (FSBO).
List your homeWhat's special
Zillow last checked:
Listing updated:
Listed by:
Robbie Ingle 337-304-0481,
Coldwell Banker Ingle Safari R
Bought with:
Bobbye J Nothnagel, 19537
EXIT Real Estate Consultants
Source: SWLAR,MLS#: SWL24005459
Facts & features
Interior
Bedrooms & bathrooms
- Bedrooms: 4
- Bathrooms: 3
- Full bathrooms: 3
- Main level bathrooms: 3
- Main level bedrooms: 4
Bathroom
- Features: Double Vanity, Linen Closet/Storage, Quartz Counters, Remodeled, Soaking Tub, Shower in Tub, Walk-in shower
Kitchen
- Features: Kitchen Island, Quartz Counters, Remodeled Kitchen, Pantry
Heating
- Central
Cooling
- Central Air, Ceiling Fan(s)
Appliances
- Included: Dishwasher, Electric Oven, Electric Range, Microwave, Vented Exhaust Fan, Water Heater
- Laundry: Electric Dryer Hookup, Inside, Laundry Room, Washer Hookup
Features
- Ceiling Fan(s), Kitchen Island, Pantry, Recessed Lighting, Remodeled Kitchen, Shower, Storage, Breakfast Counter / Bar, Eating Area In Dining Room, Eat-in Kitchen
- Has basement: No
- Has fireplace: Yes
- Fireplace features: Wood Burning
- Common walls with other units/homes: No Common Walls
Interior area
- Total structure area: 3,157
- Total interior livable area: 2,603 sqft
Property
Parking
- Total spaces: 2
- Parking features: Circular Driveway, Concrete
- Attached garage spaces: 2
- Has uncovered spaces: Yes
Features
- Levels: One
- Stories: 1
- Patio & porch: Covered, Concrete, Front Porch, Rear Porch, Patio
- Pool features: None
- Spa features: None
- Fencing: None
- Has view: Yes
- View description: Neighborhood
Lot
- Size: 0.9 Acres
- Dimensions: 260 x 149
- Features: Back Yard, Front Yard, Regular Lot
Details
- Additional structures: Storage, Shed(s)
- Parcel number: 00934429
- Special conditions: Standard
Construction
Type & style
- Home type: SingleFamily
- Architectural style: Traditional
- Property subtype: Single Family Residence, Residential
Materials
- Brick
- Foundation: Slab
- Roof: Shingle
Condition
- Updated/Remodeled,Turnkey
- New construction: No
- Year built: 1981
Utilities & green energy
- Sewer: Mechanical
- Water: Well
- Utilities for property: Electricity Connected, Propane, Sewer Available, Water Connected
Community & HOA
Community
- Security: Carbon Monoxide Detector(s), Smoke Detector(s)
- Subdivision: Los Ranchos Del Sur
HOA
- Has HOA: No
Location
- Region: Lake Charles
Financial & listing details
- Tax assessed value: $111,300
- Annual tax amount: $375
- Date on market: 9/18/2024
- Cumulative days on market: 189 days
- Electric utility on property: Yes
Price history
| Date | Event | Price |
|---|---|---|
| 2/3/2025 | Sold | -- |
Source: SWLAR #SWL24005459 Report a problem | ||
| 1/27/2025 | Pending sale | $313,000$120/sqft |
Source: Greater Southern MLS #SWL24005459 Report a problem | ||
| 11/12/2024 | Price change | $313,000-0.6%$120/sqft |
Source: Greater Southern MLS #SWL24005459 Report a problem | ||
| 10/8/2024 | Listed for sale | $315,000-3.1%$121/sqft |
Source: Greater Southern MLS #SWL24005459 Report a problem | ||
| 9/30/2024 | Listing removed | $325,000$125/sqft |
Source: Greater Southern MLS #SWL24005459 Report a problem | ||
| 9/18/2024 | Listed for sale | $325,000$125/sqft |
Source: Greater Southern MLS #SWL24005459 Report a problem | ||
| 7/22/2024 | Sold | -- |
Source: Public Record Report a problem | ||
Public tax history
| Year | Property taxes | Tax assessment |
|---|---|---|
| 2019 | $375 | $11,130 |
| 2018 | $375 | $11,130 |
Find assessor info on the county website
Neighborhood: 70607
Nearby homes
- $111,300-- bd-- ba-- sqft4033 San Pedro St, Lake Charles, LA 70607Off Market
- $234,900-- bd-- ba1.9k sqft4015 San Pedro St, Lake Charles, LA 70607Off Market
- $229,2003 bd2 ba2.3k sqft4057 San Pedro St, Lake Charles, LA 70607Off Market
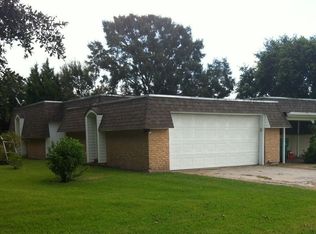
- $85,0002 acres4028 E Gauthier Rd, Lake Charles, LA 70607Lot/Land
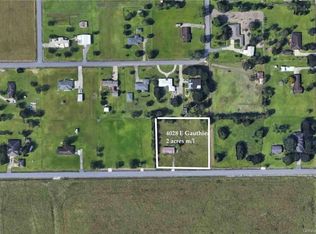
- $200-- bd-- ba-- sqft4028 E Gauthier Rd, Lake Charles, LA 70607Off Market
- $225,700-- bd-- ba1.5k sqft4005 San Pedro St, Lake Charles, LA 70607Off Market
- $284,6004 bd2 ba2.2k sqft6546 San Miguel St, Lake Charles, LA 70607Off Market
- $212,000-- bd-- ba1.9k sqft4012 San Pedro St, Lake Charles, LA 70607Off Market
Nearby schools
GreatSchools rating
- 2/10Fairview Elementary SchoolGrades: PK-5Distance: 3.7 mi
- 6/10F. K. White Middle SchoolGrades: 6-8Distance: 4.2 mi
- 2/10Lagrange High SchoolGrades: 9-12Distance: 5.1 mi
Schools provided by the listing agent
- Elementary: Fairview
- Middle: F.K. White
- High: LaGrange
Source: SWLAR. This data may not be complete. We recommend contacting the local school district to confirm school assignments for this home.
Sell for more on Zillow
Get a Zillow Showcase℠ listing at no additional cost and you could sell for .
$323,700
2% more
+$6,474
With Zillow Showcase(estimated)
$330,174
Sell for more on Zillow
Get a Zillow Showcase℠ listing at no additional cost and you could sell for .
$323,700
2% more
+$6,474
With Zillow Showcase(estimated)
$330,174
- Louisiana
- Calcasieu Parish
- Lake Charles
- 70607
- 4033 San Pedro St
