Skip main navigation
Off market
Street View
  • $2,823,700

    4033 Santa Anita Ln, Yorba Linda, CA 92886

    5beds
    4,598sqft
    SingleFamily
    Built in 2006
    0.33 Acres Lot
    $2,823,700 Zestimate®
    $614/sqft
    $7,775 Estimated rent

    Home value

    $2,823,700

    $2.63M - $3.05M

    $7,775/mo

    Zestimate® history
    Loading
    Loading...

    Owner options

    List your home for rent

    $7,775/mo

    Rent Zestimate®

    Find your next renter with Zillow Rental Manager. Plus, with online applications, you can quickly screen prospective tenants – for free.

    Learn more

    $7,775/mo

    Rent Zestimate®

    Refinance and save

    $17,848/mo

    Est. payment

    Refinancing to a lower rate could help reduce your monthly payments and save thousands over the life of the loan.

    See today's rates

    $17,848/mo

    Est. payment

    Explore your selling options

    Work with a Zillow partner agent

    Leverage their expertise and Zillow's premium Showcase listings to get your home seen by more buyers.

    Get started

    List with your own agent

    Get your home in front of millions of buyers by listing it on Zillow.

    Learn how to do it

    Sell it yourself

    Take full control of how buyers see your home on Zillow by listing For Sale by Owner (FSBO).

    List your home

    What's special

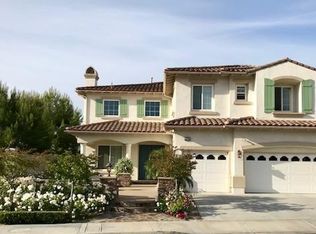
    CROWN JEWEL in the highly sought after SARATOGA tract of VISTA DEL VERDE! This luxury Hialeah Manor model sits upon one of the largest lots in the tract, at almost 1/3 of an acre! No expense spared by current owner when home was built by Toll Brothers! Impeccably maintained and improved through the years. STUNNING resort like backyard-with over $250,000 in upgrades-has all the amenities, including huge pool and spa, builtin barbecue and bar, covered patios and low maintenance landscape with endless lifelike turf sprawling in front and back yards and freshly planted ground cover. The entertainers' dream continues as you step inside the breathtaking two story entryway with open floor plan and rustic hardwood flooring throughout entire first floor! HUGE kitchen with island, custom cabinetry, Kitchen-Aid stainless appliances and eating area! Oversized family room with wood builtins and fireplace, overlooking outdoor living space. Formal dining room, elegant living room with second fireplace and stately study add to the glamour of the home. Amazing second floor with large loft, FOUR ensuite bedrooms, and Master Suite complete with custom walk in closet, marble lined walk in shower & soaking tub! Complete with paid off Solar that covers virtually ENTIRE electric bill! Electric car charging station, space for RV parking, whole house filtration system, tankless water heater and Quiet Cool house fan. Yorba Linda HS, minutes from Town Centre and new YL Library! This home has it all!

    This property is not currently displayed as for sale or rent on Zillow. This may be different from what's on other websites or public sources.

    Facts & features

    Interior

    Bedrooms & bathrooms
    • Bedrooms: 5
    • Bathrooms: 5
    • Full bathrooms: 5
    Heating
    • Forced air, Electric, Gas, Solar
    Cooling
    • Central, Solar
    Appliances
    • Included: Dishwasher, Freezer, Garbage disposal, Microwave, Range / Oven, Refrigerator
    • Laundry: Individual Room, Inside, Gas Dryer Hookup, Washer Hookup, Gas & Electric Dryer Hookup
    Features
    • Recessed Lighting, Stone Counters, Wired for Sound, Beamed Ceilings, Bar, Balcony, Granite Counters, Two Story Ceilings, Block Walls, Copper Plumbing Full, Chair Railings, Wainscoting, Phone System, Wired for Data, Open Floorplan, Cathedral Ceiling(s), Ceiling Fan(s), Built-in Features, Crown Molding, High Ceilings, Storage
    • Flooring: Tile, Carpet, Hardwood
    • Doors: French Doors, Double Door Entry, Sliding Doors
    • Windows: Blinds, Shutters, Custom Covering, Screens, Double Pane Windows, Casement Windows, Wood Frames
    • Basement: None
    • Has fireplace: Yes
    • Fireplace features: Living Room, Gas, Family Room, Gas Starter, Wood Burning
    • Common walls with other units/homes: No Common Walls
    Interior area
    • Total interior livable area: 4,598 sqft

    Property

    Parking
    • Total spaces: 3
    • Parking features: Garage - Attached, On-street
    Accessibility
    • Accessibility features: See Remarks
    Features
    • Levels: Two
    • Patio & porch: Covered, Slab, Deck, Patio Open, Concrete, Patio, Terrace, Stone
    • Exterior features: Stone, Stucco, Cement / Concrete
    • Pool features: In Ground, Private, Filtered, Heated, Pebble, Permits
    • Has spa: Yes
    • Spa features: In Ground, Private, Heated, Permits
    • Fencing: Wrought Iron, Block
    • Has view: Yes
    • View description: Territorial, City, Mountain
    Lot
    • Size: 0.33 Acres
    • Features: Back Yard, Front Yard, Paved, Level with Street, Landscaped, Yard, Lot 10000-19999 Sqft, Lawn, Patio Home, Park Nearby, Value In Land, Garden, Up Slope from Street, Level
    Details
    • Parcel number: 32350209
    • Special conditions: Standard

    Construction

    Type & style
    • Home type: SingleFamily
    • Architectural style: Contemporary
    Materials
    • Roof: Composition
    Condition
    • Turnkey
    • Year built: 2006

    Utilities & green energy

    • Electric: Standard
    • Sewer: Public Sewer
    • Water: Public
    • Utilities for property: Cable Available, Natural Gas Available, Water Connected, Phone Available, Sewer Available, Sewer Connected, Water Available, Electricity Connected, Natural Gas Connected, Cable Connected, Electricity Available

    Community & HOA

    Location
    • Region: Yorba Linda

    Financial & listing details

    • Price per square foot: $614/sqft
    • Tax assessed value: $1,980,850
    • Annual tax amount: $21,990
    • Road surface type: Paved

    Price history

    DateEventPrice
    2/2/2021Sold$1,830,000-4.9%$398/sqft
    Source: Public Record Report a problem
    1/23/2021Pending sale$1,924,900$419/sqft
    Source: Local MLS #PW20229811 Report a problem
    1/5/2021Contingent$1,924,900$419/sqft
    Source: CRMLS #PW20229811 Report a problem
    1/5/2021Pending sale$1,924,900$419/sqft
    Source: First Team Real Estate #PW20229811 Report a problem
    11/19/2020Listed for sale$1,924,900+28.4%$419/sqft
    Source: First Team Real Estate #PW20229811 Report a problem
    7/31/2009Listing removed$1,499,000$326/sqft
    Source: Prudential Real Estate #P686997 Report a problem
    5/17/2009Listed for sale$1,499,000-0.5%$326/sqft
    Source: Prudential Real Estate #P686997 Report a problem
    8/24/2006Sold$1,506,000$328/sqft
    Source: Public Record Report a problem

    Public tax history

    YearProperty taxesTax assessment
    2025$21,990 +2.2%$1,980,850 +2%
    2024$21,508 +1.7%$1,942,010 +2%
    2023$21,150 +0.9%$1,903,932 +2%
    2022$20,970 -1.8%$1,866,600 +13.3%
    2021$21,348 +13.2%$1,647,998 +1%
    2020$18,863 +1.8%$1,631,100 +4.9%
    2019$18,539 +6.7%$1,555,000
    2018$17,380 -1.1%$1,555,000
    2017$17,573 $1,555,000
    2016$17,573 +0.3%$1,555,000
    2015$17,513 +18.9%$1,555,000 +18.9%
    2014$14,727 $1,307,440 +18%
    2013-- $1,108,000
    2012-- $1,108,000
    2011-- $1,108,000 -9%
    2010-- $1,217,000 +10.6%
    2009-- $1,100,000 -26.9%
    2008-- $1,505,507
    2007-- $1,505,507 +484.2%
    2006-- $257,687 +2%
    2005-- $252,635
    Find assessor info on the county website

    Neighborhood: 92886

    Nearby schools

    GreatSchools rating
    Schools provided by the listing agent
    • Elementary: Mabel Paine
    • Middle: Yorba Linda
    • High: Yorba Linda
    • District: Placentia-Yorba Linda Unified

    Source: The MLS. This data may not be complete. We recommend contacting the local school district to confirm school assignments for this home.

    Get a cash offer in 3 minutes
    Find out how much your home could sell for in as little as 3 minutes with a no-obligation cash offer.
    Estimated market value
    $2,823,700
    Get a cash offer in 3 minutes
    Find out how much your home could sell for in as little as 3 minutes with a no-obligation cash offer.
    Estimated market value
    $2,823,700