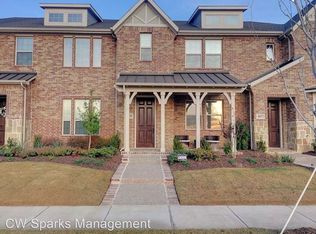
Located in the master-planned community of Viridian, this beautiful, move-in ready townhome is an end unit with a private side entry which offers access to a lovely green space. The beautiful kitchen has generous counter space, an island for breakfast, stainless steel appliances (refrigerator stays) and tons of natural light! Entertaining will be a breeze with this open floor plan. The two car garage is located in the rear of the home.
The primary bedroom with en suite bath is upstairs, along with two additional bedrooms, a full bath, gameroom with built-ins, and laundry!
This home is conveniently located just around the corner from the on-site daycare and Viridian Elementary School (HEB schools)
Amenities abound in Viridian! You will enjoy resort style living with pools, sand volleyball, tennis & pickleball courts, sailing, lakes, ponds, walking & biking trails & parks. Easy access to DFW Airport & major highways.
Seller will pay remainder of 2024 HOA dues with full price offer!
Sold
Price Unknown
4033 Snow Goose Trl, Arlington, TX 76005
3beds
2,037sqft
Townhouse
Built in 2016
2,787 Square Feet Lot
$383,200 Zestimate®
$--/sqft
$3,066 Estimated rent
Home value
$383,200
$364,000 - $402,000
$3,066/mo
Zestimate® history
Owner options
List your home for rent
$3,066/mo
Rent Zestimate®
Find your next renter with Zillow Rental Manager. Plus, with online applications, you can quickly screen prospective tenants – for free.
$3,066/mo
Rent Zestimate®
Refinance and save
$1,161/mo
Est. payment
Refinancing to a lower rate could help reduce your monthly payments and save thousands over the life of the loan.
$1,161/mo
Est. payment
Explore your selling options
Work with a Zillow partner agent
Leverage their expertise and Zillow's premium Showcase listings to get your home seen by more buyers.
Get startedList with your own agent
Get your home in front of millions of buyers by listing it on Zillow.
Learn how to do itSell it yourself
Take full control of how buyers see your home on Zillow by listing For Sale by Owner (FSBO).
List your homeWhat's special
Zillow last checked:
Listing updated:
Listed by:
Anita Canfield 0811116,
Agape and Associates LLC 940-393-3667
Bought with:
Lachelle Jansen
Winston Properties, LLC
Source: NTREIS,MLS#: 20699065
Facts & features
Interior
Bedrooms & bathrooms
- Bedrooms: 3
- Bathrooms: 3
- Full bathrooms: 2
- 1/2 bathrooms: 1
Primary bedroom
- Features: Ceiling Fan(s), Dual Sinks, Double Vanity, Linen Closet, Walk-In Closet(s)
- Level: Second
- Dimensions: 13 x 15
Bedroom
- Features: Ceiling Fan(s)
- Level: Second
- Dimensions: 10 x 11
Bedroom
- Features: Ceiling Fan(s)
- Level: Second
- Dimensions: 10 x 11
Dining room
- Level: First
- Dimensions: 14 x 12
Other
- Features: Built-in Features
- Level: Second
Game room
- Features: Built-in Features, Ceiling Fan(s)
- Level: Second
- Dimensions: 12 x 13
Half bath
- Level: First
Kitchen
- Features: Breakfast Bar, Built-in Features, Granite Counters, Kitchen Island, Pantry
- Level: First
- Dimensions: 14 x 12
Living room
- Features: Fireplace
- Level: First
- Dimensions: 19 x 14
Appliances
- Included: Some Gas Appliances, Built-In Gas Range, Dishwasher, Electric Water Heater, Disposal, Gas Range, Microwave, Plumbed For Gas, Refrigerator
- Laundry: Washer Hookup, Electric Dryer Hookup
Features
- Double Vanity, Eat-in Kitchen, Granite Counters, Open Floorplan
- Has basement: No
- Number of fireplaces: 1
- Fireplace features: Living Room
Interior area
- Total interior livable area: 2,037 sqft
Property
Parking
- Total spaces: 4
- Parking features: Alley Access, Garage Faces Rear
- Attached garage spaces: 2
- Carport spaces: 2
- Covered spaces: 4
Features
- Levels: Two
- Stories: 2
- Pool features: None, Community
Lot
- Size: 2,787 Square Feet
Details
- Parcel number: 42208716
Construction
Type & style
- Home type: Townhouse
- Property subtype: Townhouse
- Attached to another structure: Yes
Materials
- Foundation: Slab
- Roof: Composition
Condition
- Year built: 2016
Utilities & green energy
- Sewer: Public Sewer
- Water: Public
- Utilities for property: Sewer Available, Underground Utilities, Water Available
Community & HOA
Community
- Features: Clubhouse, Fishing, Lake, Other, Playground, Park, Pool, Sidewalks, Tennis Court(s), Trails/Paths, Community Mailbox
- Subdivision: Viridian Village 1g
HOA
- Has HOA: Yes
- Amenities included: Maintenance Front Yard
- Services included: All Facilities, Maintenance Grounds
- HOA fee: $1,161 quarterly
- HOA name: Virdian HOA
- HOA phone: 817-494-8598
Location
- Region: Arlington
Financial & listing details
- Tax assessed value: $428,644
- Annual tax amount: $10,749
- Date on market: 8/10/2024
- Cumulative days on market: 56 days
- Listing terms: Cash,Conventional,FHA,VA Loan
Price history
| Date | Event | Price |
|---|---|---|
| 11/22/2024 | Sold | -- |
Source: NTREIS #20699065 Report a problem | ||
| 10/15/2024 | Pending sale | $399,000$196/sqft |
Source: NTREIS #20699065 Report a problem | ||
| 10/6/2024 | Contingent | $399,000$196/sqft |
Source: NTREIS #20699065 Report a problem | ||
| 9/30/2024 | Listed for sale | $399,000$196/sqft |
Source: NTREIS #20699065 Report a problem | ||
| 9/14/2024 | Listing removed | $399,000$196/sqft |
Source: NTREIS #20699065 Report a problem | ||
| 8/10/2024 | Listed for sale | $399,000+6.7%$196/sqft |
Source: NTREIS #20699065 Report a problem | ||
| 1/2/2022 | Listing removed | -- |
Source: Owner Report a problem | ||
| 10/5/2021 | Pending sale | $374,000$184/sqft |
Source: Owner Report a problem | ||
| 9/19/2021 | Listed for sale | $374,000$184/sqft |
Source: Owner Report a problem | ||
| 5/28/2017 | Sold | -- |
Source: Agent Provided Report a problem | ||
Public tax history
| Year | Property taxes | Tax assessment |
|---|---|---|
| 2025 | $9,201 -16.4% | $428,644 |
| 2024 | $11,011 +0.3% | $428,644 -1.9% |
| 2023 | $10,983 +13.1% | $436,916 +26.2% |
| 2022 | $9,707 +6% | $346,189 +9.1% |
| 2021 | $9,156 +6.2% | $317,238 +8.1% |
| 2020 | $8,623 -5% | $293,596 -4.3% |
| 2019 | $9,073 +0.4% | $306,814 +2.8% |
| 2018 | $9,036 +9.6% | $298,322 +10.2% |
| 2017 | $8,248 | $270,797 |
Find assessor info on the county website
Neighborhood: North
Nearby homes
- $1-- bd-- ba-- sqft4035 Snow Goose Trl, Arlington, TX 76005Off Market
- $322,1002 bd3 ba1.5k sqft4031 Snow Goose Trl, Arlington, TX 76005Off Market

- $363,7003 bd2 ba1.6k sqft4029 Snow Goose Trl, Arlington, TX 76005Off Market
- $1-- bd-- ba-- sqft4103 Snow Goose Trl, Arlington, TX 76005Off Market
- $355,3003 bd3 ba1.9k sqft4105 Snow Goose Trl, Arlington, TX 76005Off Market
- $374,9003 bd3 ba2k sqft4027 Snow Goose Trl, Arlington, TX 76005Off Market
- $316,5002 bd3 ba1.5k sqft4107 Snow Goose Trl, Arlington, TX 76005Off Market
- $402,9003 bd2 ba2k sqft4023 Snow Goose Trl, Arlington, TX 76005Off Market
Nearby schools
GreatSchools rating
- 10/10Viridian Elementary SchoolGrades: PK-6Distance: 0.1 mi
- 9/10Harwood Junior High SchoolGrades: 7-9Distance: 3.9 mi
- 6/10Trinity High SchoolGrades: 10-12Distance: 2.8 mi
Schools provided by the listing agent
- Elementary: Viridian
- High: Trinity
- District: Hurst-Euless-Bedford ISD
Source: NTREIS. This data may not be complete. We recommend contacting the local school district to confirm school assignments for this home.
Get a cash offer in 3 minutes
Find out how much your home could sell for in as little as 3 minutes with a no-obligation cash offer.
Estimated market value
$383,200
Get a cash offer in 3 minutes
Find out how much your home could sell for in as little as 3 minutes with a no-obligation cash offer.
Estimated market value
$383,200
- Texas
- Tarrant County
- Arlington
- 76005
- North
- 4033 Snow Goose Trl
