Skip main navigation
Off market
  • Zillow Home logoZestimate®
    $419,700

    4033 Starbright St, Houston, TX 77018

    3beds
    1,843sqft
    Single Family Residence
    Built in 2022
    -- sqft lot
    $419,700 Zestimate®
    $228/sqft
    $2,644 Estimated rent

    Home value

    $419,700

    $399,000 - $441,000

    $2,644/mo

    Zestimate® history
    Loading
    Loading...

    Owner options

    List your home for rent

    $2,644/mo

    Rent Zestimate®

    Find your next renter with Zillow Rental Manager. Plus, with online applications, you can quickly screen prospective tenants – for free.

    Learn more

    $2,644/mo

    Rent Zestimate®

    Refinance and save

    $3,082/mo

    Est. payment

    Refinancing to a lower rate could help reduce your monthly payments and save thousands over the life of the loan.

    See today's rates

    $3,082/mo

    Est. payment

    Explore your selling options

    Work with a Zillow partner agent

    Leverage their expertise and Zillow's premium Showcase listings to get your home seen by more buyers.

    Get started

    List with your own agent

    Get your home in front of millions of buyers by listing it on Zillow.

    Learn how to do it

    Sell it yourself

    Take full control of how buyers see your home on Zillow by listing For Sale by Owner (FSBO).

    List your home

    What's special

    Gated communityGorgeous finishesFenced yardPortable generator hookupGas grill hookupWhole-home water filtration systemCentral air conditioning

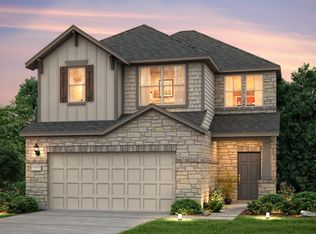
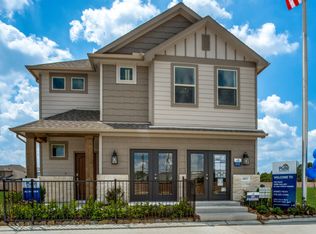
    Located in a gated community zoned to highly rated Oak Forest Elementary, this home offers style, space, and convenience in one of Houston's most desirable areas. The first floor features an open living, kitchen, and dining area that leads to a covered patio and nearly 1,000 sq ft of backyard space, ideal for relaxing or entertaining. Enjoy the convenience of a gas grill hookup, a full sprinkler system, and a portable generator hookup ready to go. Inside, you'll find gorgeous finishes including white and navy cabinetry, Stellar Snow White quartz countertops, a white herringbone tile backsplash, and custom plantation shutters throughout the home. The kitchen is equipped with Whirlpool stainless steel appliances and a 5-burner gas cooktop. A whole-home water filtration system adds extra comfort and quality. Zoned to excellent schools, including Oak Forest Elementary, and just 10 minutes from The Heights, with easy access to restaurants, breweries, and TC Jester Park just half a mile away. All residents are enrolled in the Resident Benefit Package for $35 a month (+$65 internet for those homes that apply), which includes HVAC filter delivery, general liability protection, utility concierge services, renter's insurance, and more! See Agent or Screening Criteria for details. *AGENT ONLY SHOWINGS* - Agent Commission Information - Agents must be present during all client property tours to ensure eligibility for compensation. To receive a referral fee, a signed representation agreement (TXR-1501, TXR-1507, or other TREC-compliant form) must be emailed with the application or within 24 hours of submission. No exceptions. DISCLAIMER: Shannon Property Management does not post listings on Craigslist or Facebook Marketplace. We only accept payments through secure, verified channels never through Zelle, Cash App, Venmo, or similar platforms. If someone is asking you to send money before seeing a property or is communicating through unofficial means, it is likely a scam. Always verify listings directly through our website or by contacting our office. AMENITIES: * microwave * refrigerator * dishwasher * walk-in closet * fenced yard * pet park * 2.5 bathrooms * central air conditioning * covered patio * gated community * 3 bedrooms * quartz countertops * Houston Independent School District (HISD). * washer and dryer * 2-car attached garage * open-concept living * kitchen and dining area * stainless steel Whirlpool appliances * 5-burner gas cooktop * white herringbone tile backsplash * custom plantation shutters * whole-home water filtration system * nearly 1 * 000 sq ft backyard * gas grill hookup * full sprinkler system * portable generator hookup * conveniently located near TC Jester Park and approximately 10 minutes from The Heights By submitting your information on this page you consent to being contacted by the Property Manager and RentEngine via SMS, phone, or email.

    This property is not currently displayed as for sale or rent on Zillow. This may be different from what's on other websites or public sources.

    Zillow last checked:

    Listing updated:

    Source: Zillow Rentals

    Facts & features

    Interior

    Bedrooms & bathrooms
    • Bedrooms: 3
    • Bathrooms: 3
    • Full bathrooms: 2
    • 1/2 bathrooms: 1
    Appliances
    • Included: Dishwasher, Dryer, Microwave Oven, Range Oven, Refrigerator, Stove, Washer
    • Laundry: In Unit
    Features
    • Walk In Closet
    Interior area
    • Total interior livable area: 1,843 sqft

    Property

    Parking
    • Total spaces: 2
    • Parking features: Garage, On Street
    • Has garage: Yes
    • Details: Contact manager
    Features
    • Exterior features: Walk In Closet
    Details
    • Parcel number: 1407610020002

    Construction

    Type & style
    • Home type: SingleFamily
    • Property subtype: Single Family Residence
    Condition
    • Year built: 2022

    Community & HOA

    Community
    • Deposit fee: $2,800
    • Application fee: $75
    Location
    • Region: Houston

    Financial & listing details

    • Price per square foot: $228/sqft
    • Tax assessed value: $431,272
    • Annual tax amount: $7,641
    • Date on market: 8/24/2026
    • Date available: 08/22/2026
    • Lease term: 1 Year

    Price history

    DateEventPrice
    9/8/2026Listing removed$2,800$2/sqft
    Source: Zillow Rentals Report a problem
    8/24/2026Listed for rent$2,800+3.9%$2/sqft
    Source: Zillow Rentals Report a problem
    7/16/2025Listing removed$2,695$1/sqft
    Source: Zillow Rentals Report a problem
    7/4/2025Listed for rent$2,695$1/sqft
    Source: Zillow Rentals Report a problem
    5/12/2022Listing removed--
    Source: Pulte Report a problem
    3/14/2022Pending sale$484,790$263/sqft
    Source: HAR #85165449 Report a problem
    3/4/2022Price change$484,790+0.8%$263/sqft
    Source: HAR #85165449 Report a problem
    2/17/2022Price change$480,790+2.1%$261/sqft
    Source: HAR #85165449 Report a problem
    2/9/2022Price change$470,790+2.2%$255/sqft
    Source: Pulte Report a problem
    2/2/2022Price change$460,790+0%$250/sqft
    Source: Pulte Report a problem
    1/24/2022Price change$460,670+14.6%$250/sqft
    Source: Pulte Report a problem
    1/12/2022Listed for sale$401,990+1%$218/sqft
    Source: Pulte Report a problem
    10/2/2021Listing removed--
    Source: Pulte Report a problem
    9/18/2021Listed for sale$397,990+4.5%$216/sqft
    Source: Pulte Report a problem
    8/28/2021Listing removed--
    Source: Pulte Report a problem
    8/23/2021Price change$380,990+0.9%$207/sqft
    Source: Pulte Report a problem
    7/25/2021Listed for sale$377,490+5.6%$205/sqft
    Source: Pulte Report a problem
    4/4/2021Listing removed--
    Source: Pulte Report a problem
    4/2/2021Price change$357,490-4.5%$194/sqft
    Source: Pulte Report a problem
    4/1/2021Listed for sale$374,490$203/sqft
    Source: Pulte Report a problem

    Public tax history

    YearProperty taxesTax assessment
    2025$7,641 +0.5%$431,272 +1.1%
    2024$7,606 -13.5%$426,617 -2.2%
    2023$8,790 +242.5%$436,276 +274.3%
    2022$2,566 $116,550 +47.2%
    2021-- $79,200 +39.7%
    2020$1,360 $56,700
    Find assessor info on the county website

    Neighborhood: Oak Forest - Garden Oaks

    Nearby schools

    GreatSchools rating
    Get a cash offer in 3 minutes
    Find out how much your home could sell for in as little as 3 minutes with a no-obligation cash offer.
    Estimated market value
    $419,700
    Get a cash offer in 3 minutes
    Find out how much your home could sell for in as little as 3 minutes with a no-obligation cash offer.
    Estimated market value
    $419,700