Original owner on quiet cul-de-sac, this well-maintained brick home is hitting the market for the first time offering spacious living and recent updates throughout. Step into the covered entryway and be welcomed by soaring 14-foot ceilings and a cozy fireplace. The main living area boasts beautiful arched windows and plantation shutters leading into the eat-in kitchen featuring granite counter tops, stainless steel appliances, and custom cabinetry. The primary suite on the main level includes brand-new carpet, tray ceilings and a walk-in closet. The renovated en-suite bathroom includes a frameless glass step-in shower, double vanities, updated lighting, and stylish mirrors. A spacious bonus room over the garage has soaring ceilings, arched windows, a second fireplace, and new luxury vinyl plank flooring, perfect for a home office, playroom, or media space. The mid-level laundry room is complete with cabinetry, a utility sink, and a hanging rack.The 3 additional bedrooms upstairs are accompanied by a Jack and Jill bath, offering separate vanities and toilets for added convenience, an open loft for flex space offers many options and walk-in storage area provides extra functionality. Enjoy the outdoor living in the private backyard with mature trees backing up to common space. Move-in ready!
Closed
Street View
$575,000
4033 Sweetberry Dr, Nashville, TN 37211
4beds
3,235sqft
Single Family Residence, Residential
Built in 2007
8,276 Square Feet Lot
$574,900 Zestimate®
$178/sqft
$4,523 Estimated rent
Home value
$574,900
$546,000 - $604,000
$4,523/mo
Zestimate® history
Owner options
List your home for rent
$4,523/mo
Rent Zestimate®
Find your next renter with Zillow Rental Manager. Plus, with online applications, you can quickly screen prospective tenants – for free.
$4,523/mo
Rent Zestimate®
Refinance and save
$3,613/mo
Est. payment
Refinancing to a lower rate could help reduce your monthly payments and save thousands over the life of the loan.
$3,613/mo
Est. payment
Explore your selling options
Work with a Zillow partner agent
Leverage their expertise and Zillow's premium Showcase listings to get your home seen by more buyers.
Get startedList with your own agent
Get your home in front of millions of buyers by listing it on Zillow.
Learn how to do itSell it yourself
Take full control of how buyers see your home on Zillow by listing For Sale by Owner (FSBO).
List your homeWhat's special
Cozy fireplaceWalk-in closetStylish mirrorsOpen loftBrand-new carpetStainless steel appliancesQuiet cul-de-sac
Zillow last checked:
Listing updated:
Listed by:
Jane D. Alger 615-504-9885,
Pilkerton Realtors
Bought with:
Dai Za Mang, 369355
Historic & Distinctive Homes, LLC
Source: RealTracs MLS as distributed by MLS GRID,MLS#: 3012082
Facts & features
Interior
Bedrooms & bathrooms
- Bedrooms: 4
- Bathrooms: 3
- Full bathrooms: 2
- 1/2 bathrooms: 1
- Main level bedrooms: 1
Bedroom 1
- Features: Extra Large Closet
- Level: Extra Large Closet
- Area: 224 Square Feet
- Dimensions: 16x14
Bedroom 2
- Area: 156 Square Feet
- Dimensions: 13x12
Bedroom 3
- Area: 195 Square Feet
- Dimensions: 15x13
Bedroom 4
- Area: 204 Square Feet
- Dimensions: 17x12
Primary bathroom
- Features: Double Vanity
- Level: Double Vanity
Den
- Features: Combination
- Level: Combination
Dining room
- Area: 150 Square Feet
- Dimensions: 15x10
Kitchen
- Features: Eat-in Kitchen
- Level: Eat-in Kitchen
- Area: 180 Square Feet
- Dimensions: 15x12
Living room
- Features: Combination
- Level: Combination
- Area: 300 Square Feet
- Dimensions: 20x15
Recreation room
- Features: Second Floor
- Level: Second Floor
- Area: 483 Square Feet
- Dimensions: 23x21
Heating
- Central
Cooling
- Central Air
Appliances
- Included: Built-In Electric Oven, Built-In Electric Range, Microwave
Features
- Flooring: Carpet, Wood, Tile, Vinyl
- Basement: None
- Number of fireplaces: 2
- Fireplace features: Great Room, Living Room
Interior area
- Total structure area: 3,235
- Total interior livable area: 3,235 sqft
- Finished area above ground: 3,235
Property
Parking
- Total spaces: 2
- Parking features: Garage Faces Front
- Attached garage spaces: 2
Features
- Levels: Two
- Stories: 2
- Patio & porch: Deck
Lot
- Size: 8,276 Square Feet
- Dimensions: 69 x 138
Details
- Parcel number: 181010B21800CO
- Special conditions: Standard
Construction
Type & style
- Home type: SingleFamily
- Architectural style: Contemporary
- Property subtype: Single Family Residence, Residential
Materials
- Brick, Vinyl Siding
- Roof: Shingle
Condition
- New construction: No
- Year built: 2007
Utilities & green energy
- Sewer: Public Sewer
- Water: Public
- Utilities for property: Water Available, Cable Connected
Community & HOA
Community
- Security: Smoke Detector(s)
- Subdivision: Sugar Valley
HOA
- Has HOA: Yes
- Services included: Maintenance Grounds
- HOA fee: $225 annually
Location
- Region: Nashville
Financial & listing details
- Price per square foot: $178/sqft
- Tax assessed value: $594,900
- Annual tax amount: $3,062
- Date on market: 10/9/2025
Price history
| Date | Event | Price |
|---|---|---|
| 12/8/2025 | Sold | $575,000-4.2%$178/sqft |
Source:  RealTracs MLS as distributed by MLS GRID #3012082 Report a problem RealTracs MLS as distributed by MLS GRID #3012082 Report a problem | ||
| 11/7/2025 | Contingent | $599,900$185/sqft |
Source: RealTracs MLS as distributed by MLS GRID #3012082 Report a problem | ||
| 10/9/2025 | Listed for sale | $599,900+94.2%$185/sqft |
Source: RealTracs MLS as distributed by MLS GRID #3012082 Report a problem | ||
| 10/12/2007 | Sold | $308,938$95/sqft |
Source: Public Record Report a problem | ||
Public tax history
| Year | Property taxes | Tax assessment |
|---|---|---|
| 2025 | $4,138 +35.1% | $148,725 +41.9% |
| 2024 | $3,062 | $104,800 |
| 2023 | $3,062 | $104,800 |
| 2022 | $3,062 -1% | $104,800 |
| 2021 | $3,095 -0.9% | $104,800 +27.2% |
| 2020 | $3,121 +37.5% | $82,400 |
| 2019 | $2,270 | $82,400 |
| 2018 | $2,270 | $82,400 |
| 2017 | $2,270 | $82,400 +33.4% |
| 2016 | $2,270 -6.4% | $61,775 |
| 2015 | $2,424 | $61,775 |
| 2014 | $2,424 | $61,775 |
| 2013 | -- | $61,775 -2.5% |
| 2012 | -- | $63,350 |
| 2011 | -- | $63,350 |
| 2010 | -- | $63,350 |
| 2009 | -- | $63,350 +2.9% |
| 2008 | -- | $61,575 |
Find assessor info on the county website
Neighborhood: Sugar Valley
Nearby homes
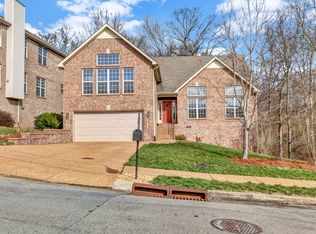
- $488,5003 bd3 ba2k sqft4037 Sweetberry Dr, Nashville, TN 37211Off Market
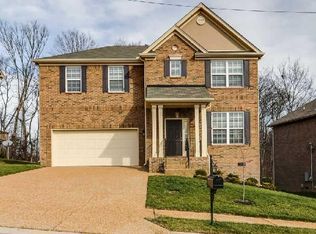
- $550,8003 bd3 ba2.6k sqft4029 Sweetberry Dr, Nashville, TN 37211Off Market
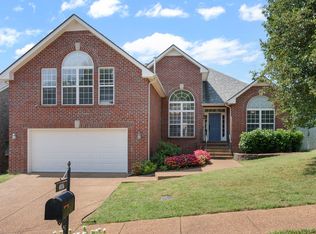
- $474,4003 bd2 ba2.6k sqft4025 Sweetberry Dr, Nashville, TN 37211Off Market

- $540,0003 bd2 ba2.3k sqft4036 Sweetberry Dr, Nashville, TN 37211Sold
- $306,5003 bd2 ba1.2k sqft6207 Sunnywood Dr, Nashville, TN 37211Off Market
- $200-- bd-- ba-- sqft6522B Sunnywood Dr, Nashville, TN 37211Off Market
- $549,8004 bd3 ba2.6k sqft4040 Sweetberry Dr, Nashville, TN 37211Off Market
- $446,7003 bd2 ba1.8k sqft4021 Sweetberry Dr, Nashville, TN 37211Off Market
Nearby schools
GreatSchools rating
- 8/10May Werthan Shayne Elementary SchoolGrades: PK-5Distance: 0.8 mi
- 5/10William Henry Oliver Middle SchoolGrades: 6-8Distance: 0.8 mi
- 4/10John Overton High SchoolGrades: 9-12Distance: 5.8 mi
Schools provided by the listing agent
- Elementary: May Werthan Shayne Elementary School
- Middle: William Henry Oliver Middle
- High: John Overton Comp High School
Source: RealTracs MLS as distributed by MLS GRID. This data may not be complete. We recommend contacting the local school district to confirm school assignments for this home.
Get a cash offer in 3 minutes
Find out how much your home could sell for in as little as 3 minutes with a no-obligation cash offer.
Estimated market value
$574,900
Get a cash offer in 3 minutes
Find out how much your home could sell for in as little as 3 minutes with a no-obligation cash offer.
Estimated market value
$574,900
- Tennessee
- Davidson County
- Nashville
- 37211
- Sugar Valley
- 4033 Sweetberry Dr
Nearby cities
Nearby neighborhoods
Nearby zip codes
Other Nashville Topics
