Skip main navigation
Closed
  • Listing Provided by: Opendoor Brokerage LLC
    Bought with: DRG - Delhougne Realty Group
    Price Unknown

    4033 Treeshadow Dr, Saint Peters, MO 63376

    4beds
    2,141sqft
    Single Family Residence
    Built in 1997
    9,147.6 Square Feet Lot
    $409,700 Zestimate®
    $--/sqft
    $2,666 Estimated rent

    Home value

    $409,700

    $385,000 - $438,000

    $2,666/mo

    Zestimate® history
    Loading
    Loading...

    Owner options

    List your home for rent

    $2,666/mo

    Rent Zestimate®

    Find your next renter with Zillow Rental Manager. Plus, with online applications, you can quickly screen prospective tenants – for free.

    Learn more

    $2,666/mo

    Rent Zestimate®

    Refinance and save

    $100/mo

    Est. payment

    Refinancing to a lower rate could help reduce your monthly payments and save thousands over the life of the loan.

    See today's rates

    $100/mo

    Est. payment

    Explore your selling options

    Work with a Zillow partner agent

    Leverage their expertise and Zillow's premium Showcase listings to get your home seen by more buyers.

    Get started

    List with your own agent

    Get your home in front of millions of buyers by listing it on Zillow.

    Learn how to do it

    Sell it yourself

    Take full control of how buyers see your home on Zillow by listing For Sale by Owner (FSBO).

    List your home

    What's special

    Brick fireplaceFresh interior paintNeutral finishesFour large bedroomsUpdated kitchenEnsuite bathUpdated flooring
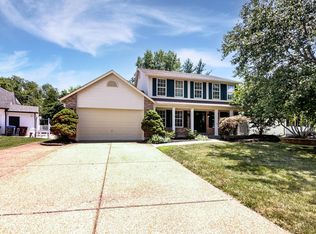
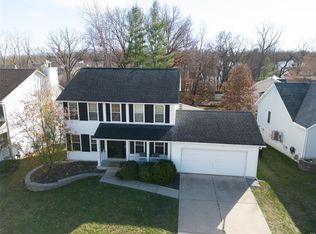
    Welcome Home! This 4 bedroom Saint Peters colonial home is the perfect place to make memories! The home boasts fresh interior paint, updated flooring, and neutral finishes throughout. The updated kitchen features light cabinetry, stainless appliances, and a large center island. The adjacent room, complete with brick fireplace, is the perfect spot for gathering. Upstairs, you'll find four large bedrooms and two baths. The primary bedroom has vaulted ceilings, an ensuite bath, and walk-in closet. Don't miss the additional space in the basement where you'll also find walk-out access to the backyard. Last, but not least, enjoy every bit of summer in the private in-ground pool located in the backyard. Resort living at your doorstep! Hurry, this won’t last long. 100-Day Home Warranty coverage available at closing

    Zillow last checked:

    Listing updated:

    Listing Provided by:

    Ben Lytle 314-530-3708,

    Opendoor Brokerage LLC,

    Ben Lytle 314-530-3708,

    Opendoor Brokerage LLC

    Bought with:

    Julie A Metzner, 2020029669

    DRG - Delhougne Realty Group

    Source: MARIS,MLS#: 25046750MLS LogoOriginating MLS: St. Louis Association of REALTORS

    Facts & features

    Interior

    Bedrooms & bathrooms
    • Bedrooms: 4
    • Bathrooms: 3
    • Full bathrooms: 2
    • 1/2 bathrooms: 1
    • Main level bathrooms: 1
    Heating
    • Forced Air, Natural Gas
    Cooling
    • Electric
    Features
    • Basement: Partial
    • Number of fireplaces: 1
    • Fireplace features: Other, Wood Burning
    Interior area
    • Total structure area: 2,141
    • Total interior livable area: 2,141 sqft
    • Finished area above ground: 2,141
    • Finished area below ground: 0

    Property

    Parking
    • Total spaces: 2
    • Parking features: Detached
    • Garage spaces: 2
    Features
    • Levels: Two
    • Has private pool: Yes
    • Pool features: In Ground
    Lot
    • Size: 9,147 sqft
    • Dimensions: 70 x 107
    • Features: Other
    Details
    • Parcel number: 201247239000025.0000000
    • Special conditions: Standard

    Construction

    Type & style
    • Home type: SingleFamily
    • Architectural style: Other
    • Property subtype: Single Family Residence
    Materials
    • Other
    Condition
    • Year built: 1997
    Details
    • Warranty included: Yes

    Utilities & green energy

    • Sewer: Public Sewer
    • Water: Public
    • Utilities for property: None

    Community & neighborhood

    Location
    • Region: Saint Peters
    • Subdivision: Country Crossing

    HOA & financial

    HOA
    • Has HOA: Yes
    • HOA fee: $100 annually
    • Amenities included: Other
    • Services included: Other
    • Association name: Country Crossing HOA

    Other

    Other facts
    • Listing terms: Cash,Conventional,VA Loan
    • Ownership: Private

    Price history

    DateEventPrice
    2/9/2026Sold--
    Source: MARIS #25046750 Report a problem
    1/11/2026Pending sale$408,000$191/sqft
    Source: MARIS #25046750 Report a problem
    12/22/2025Listed for sale$408,000$191/sqft
    Source: MARIS #25046750 Report a problem
    11/18/2025Pending sale$408,000$191/sqft
    Source: MARIS #25046750 Report a problem
    10/16/2025Price change$408,000-1%$191/sqft
    Source: MARIS #25046750 Report a problem
    9/25/2025Price change$412,000-1.7%$192/sqft
    Source: MARIS #25046750 Report a problem
    9/11/2025Price change$419,000-1.4%$196/sqft
    Source: MARIS #25046750 Report a problem
    8/18/2025Listed for sale$425,000$199/sqft
    Source: MARIS #25046750 Report a problem
    8/8/2025Listing removed$425,000$199/sqft
    Source: MARIS #25046750 Report a problem
    7/31/2025Price change$425,000-1.2%$199/sqft
    Source: MARIS #25046750 Report a problem
    7/7/2025Listed for sale$430,000$201/sqft
    Source: MARIS #25046750 Report a problem

    Public tax history

    YearProperty taxesTax assessment
    2025$5,283 +13.7%$71,869 +6.7%
    2024$4,649 0%$67,350
    2023$4,649 +12.8%$67,350 +20.1%
    2022$4,119 $56,062
    2021-- $56,062 +10%
    2020-- $50,948
    2019$3,533 $50,948 +14.2%
    2018$3,533 +0.7%$44,616
    2017$3,508 +3.8%$44,616 +7.8%
    2016$3,380 +6.8%$41,406
    2015$3,165 +6.3%$41,406 +8.4%
    2014$2,977 $38,185
    2013-- $38,185 -9.8%
    2012-- $42,330 -2.1%
    2011-- $43,240
    2010-- $43,240
    2009-- $43,240 -9.5%
    2008-- $47,770 -78.6%
    2007-- $223,120
    2006-- $223,120
    2005-- $223,120 +14.6%
    2004-- $194,750
    2003-- $194,750
    2002-- --
    2001-- --

    Find assessor info on the county website

    Neighborhood: 63376

    Nearby schools

    GreatSchools rating
    Schools provided by the listing agent
    • Elementary: Mid Rivers Elem.
    • Middle: Dubray Middle
    • High: Ft. Zumwalt East High

    Source: MARIS. This data may not be complete. We recommend contacting the local school district to confirm school assignments for this home.