Welcome to this stunning, meticulously updated home with premium finishes in the highly desirable Westridge neighborhood. No detail has been missed! Abundant premium upgrades include hardwood floors throughout, Renewel By Anderson UV protected windows,7.5 KW owned solar system,& a Tesla Powerwall for ultimate energy efficiency. You are greeted by a private, tree-lined front porch perfect for enjoying your morning coffee. The front door opens to a bright main level featuring a completely remodeled kitchen designed for today's lifestyle. The heart of the kitchen is an expansive, natural-edged granite island that easily seats four. Home chefs will love the extensive soft-close cabinets & drawers, sophisticated under-cabinet & under-island lighting & premium newer appliances-including a dedicated beverage fridge & Bosch dishwasher. The kitchen flows seamlessly into the open-concept living & dining areas, perfect for gatherings. Step down to a lower-level family room, which offers direct access to a cozy back deck & outdoor seating area. Upstairs,the primary suite serves as a private retreat,w/ walk-in closet & en-suite bath.Two additional bedrooms & full hall bath round out the upper level. The professionally finished basement offers flex space that can easily serve as a fourth bedroom, a full bathroom, a dedicated laundry area,& crawl space. Additional storage includes a unique weatherproofed & lighted 7'x4' area tucked under the front porch,& hanging built-in garage shelves. Rest easy knowing the big-ticket items are already done:new exterior Paint (2026) new gutters (2024) tankless hot water heater (2025) new roof (2019) and 220V outlet installed in the garage. Nestled in a quiet, tight-knit community surrounded by mature trees, tranquil walking paths,& trails, this home offers the perfect blend of suburban peace & outdoor adventure. Minutes away from Bear Creek Park, iconic Red Rocks Amphitheatre, & the foothills,while still enjoying quick,easy access to downtown.
Accepting backups
$500,000
4033 W Kenyon Ave, Denver, CO 80236
4beds
1,849sqft
Single Family Residence
Built in 1998
3,150 Square Feet Lot
$499,300 Zestimate®
$270/sqft
$100/mo HOA
What's special
Bright main levelHardwood floors throughout
- 46 days
- 74
- 4
Zillow last checked:
Listing updated:
Listed by:
Elizabeth Friedlander 303-817-5716,
RE/MAX of Boulder, Inc
Source: IRES as distributed by MLS GRID,MLS#: 1069342
Facts & features
Interior
Bedrooms & bathrooms
- Bedrooms: 4
- Bathrooms: 3
- Full bathrooms: 3
Primary bedroom
- Description: Wood
- Features: Full Primary Bath
- Level: Upper
- Area: 168 Square Feet
- Dimensions: 12 x 14
Bedroom 2
- Description: Wood
- Level: Upper
- Area: 140 Square Feet
- Dimensions: 10 x 14
Bedroom 3
- Description: Wood
- Level: Upper
- Area: 90 Square Feet
- Dimensions: 9 x 10
Bedroom 4
- Description: Wood
- Level: Basement
- Area: 165 Square Feet
- Dimensions: 11 x 15
Dining room
- Description: Wood
- Level: Main
- Area: 126 Square Feet
- Dimensions: 9 x 14
Family room
- Description: Wood
- Level: Lower
- Area: 238 Square Feet
- Dimensions: 14 x 17
Kitchen
- Description: Wood
- Level: Main
- Area: 225 Square Feet
- Dimensions: 15 x 15
Laundry
- Description: Wood
- Level: Basement
- Area: 56 Square Feet
- Dimensions: 7 x 8
Heating
- Forced Air
Cooling
- Central Air, Ceiling Fan(s)
Appliances
- Included: Electric Range, Self Cleaning Oven, Dishwasher, Refrigerator, Bar Fridge, Washer, Dryer, Microwave, Disposal
- Laundry: Washer/Dryer Hookup
Features
- Eat-in Kitchen, Separate Dining Room, Cathedral Ceiling(s), Pantry, Walk-In Closet(s), Kitchen Island, High Ceilings
- Flooring: Wood
- Windows: Window Coverings
- Basement: Partial,Partially Finished,Crawl Space,Daylight
Interior area
- Total structure area: 1,433
- Total interior livable area: 1,849 sqft
- Finished area above ground: 1,433
Video & virtual tour
Property
Parking
- Total spaces: 2
- Parking features: Garage Door Opener, Attached
- Attached garage spaces: 2
- Details: Attached
Features
- Levels: Tri-Level
- Patio & porch: Patio, Deck
- Exterior features: Sprinkler System
- Fencing: Wood
Lot
- Size: 3,150 Square Feet
- Features: City Limits, Paved, Curbs, Gutters, Sidewalks, Street Light
Details
- Parcel number: 806101072
- Zoning: R-3
- Special conditions: Private Owner
Construction
Type & style
- Home type: SingleFamily
- Architectural style: Contemporary
- Property subtype: Single Family Residence
Materials
- Composition
- Roof: Composition
Condition
- New construction: No
- Year built: 1998
Details
- Builder name: KB Homes
Utilities & green energy
- Electric: XCEL, Photovoltaics Seller Owned
- Gas: XCEL
- Sewer: Public Sewer
- Utilities for property: Natural Gas Available, High Speed Avail
Green energy
- Energy efficient items: Windows
Community & HOA
Community
- Features: Park, Trail(s)
- Subdivision: Westbridge Sub
HOA
- Has HOA: Yes
- Services included: Common Amenities
- HOA fee: $100 monthly
- HOA name: Executive Management Group
- HOA phone: 720-677-6468
Location
- Region: Denver
Financial & listing details
- Price per square foot: $270/sqft
- Tax assessed value: $531,400
- Annual tax amount: $2,866
- Date on market: 9/24/2026
- Road surface type: Asphalt
Estimated market value
$499,300
$474,000 - $524,000
$3,140/mo
Price history
| Date | Event | Price |
|---|---|---|
| 11/9/2026 | Listed for rent | $3,350$2/sqft |
Source: Zillow Rentals Report a problem | ||
| 10/5/2026 | Pending sale | $500,000$270/sqft |
Source:  REcolorado as distributed by MLS GRID #IR1069342 Report a problem | ||
| 9/24/2026 | Listed for sale | $500,000+150%$270/sqft |
Source:  IRES as distributed by MLS GRID #1069342 Report a problem | ||
| 9/5/2011 | Listing removed | $200,000$108/sqft |
Source: Jeff Jackson #173125591 Report a problem | ||
| 6/24/2011 | Price change | $200,000+2.6%$108/sqft |
Source: Sarah Lassen #173125591 Report a problem | ||
| 5/21/2011 | Price change | $195,000-2.5%$105/sqft |
Source: Metro Brokers - Team Lassen Real Estate #1009995 Report a problem | ||
| 4/10/2011 | Price change | $200,000-2.4%$108/sqft |
Source: Metro Brokers - Team Lassen Real Estate #1009995 Report a problem | ||
| 2/26/2011 | Listed for sale | $205,000+34.7%$111/sqft |
Source: Metro Brokers - Team Lassen Real Estate #1009995 Report a problem | ||
| 3/5/1999 | Sold | $152,174$82/sqft |
Source: Public Record Report a problem | ||
Public tax history
| Year | Property taxes | Tax assessment |
|---|---|---|
| 2025 | $2,491 +2.2% | $37,470 +19.1% |
| 2024 | $2,437 +19.5% | $31,450 -8.8% |
| 2023 | $2,040 +3.6% | $34,470 +34.4% |
| 2022 | $1,968 +10.1% | $25,650 -2.8% |
| 2021 | $1,788 +2.9% | $26,380 +9.4% |
| 2020 | $1,738 +11.6% | $24,103 -0.7% |
| 2019 | $1,557 | $24,271 +20.6% |
| 2018 | $1,557 +0.3% | $20,130 |
| 2017 | $1,553 +11.1% | $20,130 +12.5% |
| 2016 | $1,398 +21.8% | $17,890 |
| 2015 | $1,148 0% | $17,890 +29.5% |
| 2014 | $1,148 -7.7% | $13,820 |
| 2013 | $1,244 +17.9% | $13,820 -6.6% |
| 2012 | $1,055 -3.9% | $14,800 |
| 2011 | $1,098 +2.2% | $14,800 -10.2% |
| 2010 | $1,074 -6.2% | $16,490 |
| 2009 | $1,145 -0.2% | $16,490 -3.8% |
| 2008 | $1,147 -1.4% | $17,150 |
| 2007 | $1,164 +1.1% | $17,150 -1.3% |
| 2006 | $1,151 +7.4% | $17,380 |
| 2005 | $1,071 +12.7% | $17,380 +1.7% |
| 2003 | $951 +1.9% | $17,090 +7.6% |
| 2002 | $933 | $15,880 +18.5% |
| 2001 | -- | $13,400 |
Find assessor info on the county website
Monthly payment
Est. payment
Payment breakdown
Explore the cost of this home by adjusting the details. Changes won't be saved.Climate risks
Neighborhood: Fort Logan
Nearby schools
Schools provided by the listing agent
- Elementary: Sabin
- Middle: Strive Federal
- High: Kennedy, John F.
Source: IRES as distributed by MLS GRID. This data may not be complete. We recommend contacting the local school district to confirm school assignments for this home.

Similar homes
- $579,9903 bd3 ba2.1k sqft3843 W Temple Place, Denver, CO 80236For Sale

 MLS ID #3751965, Huy Nguyen, Signature Real Estate Corp.. REcolorado as distributed by MLS GRID
- $499,0003 bd2 ba1.1k sqft1600 S Perry Street, Denver, CO 80219For Sale
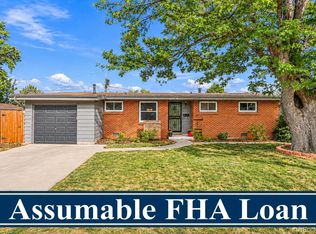 MLS ID #5264966, Elizabeth Martinez, Compass - Denver. REcolorado as distributed by MLS GRID
- $525,0003 bd3 ba2.1k sqft10151 W Ida Avenue #134, Littleton, CO 80127For Sale
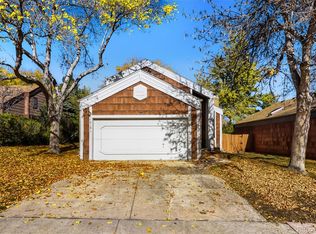 MLS ID #1937544, Danae Policky, Your Castle Real Estate Inc. REcolorado as distributed by MLS GRID
- $564,9994 bd3 ba1.7k sqft1536 S Meade Street, Denver, CO 80219For Sale
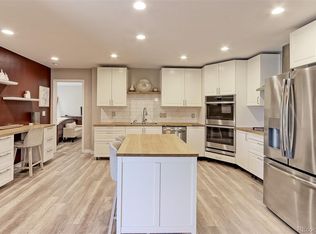 MLS ID #4636306, Lynn Romero, RE/MAX Northwest Inc. REcolorado as distributed by MLS GRID
- $530,0004 bd2 ba1.9k sqft6303 S Prescott Street, Littleton, CO 80120For SaleMLS ID #4901794, Aimee Fletcher, eXp Realty, LLC. REcolorado as distributed by MLS GRID
- $485,0004 bd4 ba1.9k sqft5119 Enid Way, Denver, CO 80239For SaleMLS ID #6979996, Kent Widmar, Transmarket Properties. REcolorado as distributed by MLS GRID
- $535,0004 bd2 ba1.6k sqft4632 E Weaver Place, Centennial, CO 80121For SaleMLS ID #2506168, Jessica Mackey, West and Main Homes. REcolorado as distributed by MLS GRID
- $500,0004 bd3 ba2.4k sqft18968 E Ithaca Dr, Aurora, CO 80013For Sale
 MLS ID #1071237, Ann Wymore, Navigate Realty. IRES as distributed by MLS GRID
- $510,0004 bd4 ba2.1k sqft24782 E Wyoming Cir, Aurora, CO 80018For Sale
 MLS ID #4755998, Kylie Rupert, Coldwell Banker Realty. elevateMLS
- $485,0003 bd3 ba1.8k sqft1378 S Akron Way, Denver, CO 80247For SaleMLS ID #7306006, Fariba Keshavarz, Brokers Guild Homes. REcolorado as distributed by MLS GRID
- $465,0003 bd2 ba1.5k sqft9660 Orangewood Dr, Thornton, CO 80260For SaleMLS ID #1071756, Gia Cordari, Elevations Real Estate, LLC. IRES as distributed by MLS GRID
- $480,0003 bd2 ba1.2k sqft1247 N Stuart Street, Denver, CO 80204For SaleMLS ID #9811438, Ashley Tate, Thrive Real Estate Group. REcolorado as distributed by MLS GRID
- $527,0005 bd3 ba2.1k sqft6230 Osceola Way, Arvada, CO 80003For SaleMLS ID #3536188, Kimberlee Harrand, Keller Williams Avenues Realty. REcolorado as distributed by MLS GRID
- $550,0003 bd3 ba2.5k sqft19411 E Hamilton Place, Aurora, CO 80013For SaleMLS ID #5588892, Aimee Fletcher, eXp Realty, LLC. REcolorado as distributed by MLS GRID
- $449,5004 bd2 ba1.7k sqft17693 E Brunswick Place, Aurora, CO 80013For SaleMLS ID #4875911, Damien Gleason, 8z Real Estate. REcolorado as distributed by MLS GRID
- $497,9004 bd3 ba2.2k sqft5047 E 112th Ct, Thornton, CO 80233For SaleMLS ID #1069086, Deidra Laurel, Coldwell Banker Realty-Boulder. IRES as distributed by MLS GRID
- $555,5004 bd2 ba1.8k sqft5600 S Queen Street, Littleton, CO 80127For SaleMLS ID #3381597, Chris Hartsfield, eXp Realty, LLC. REcolorado as distributed by MLS GRID
- $550,0004 bd3 ba2.6k sqft5001 S Yampa Court, Aurora, CO 80015For SaleMLS ID #9659558, Jason Glowacki, Redfin Corporation. REcolorado as distributed by MLS GRID
- $480,0003 bd2 ba1.1k sqft9647 W Elmhurst Place, Littleton, CO 80128For SaleMLS ID #1782846, Geoffrey Buck, Madison & Company Properties. REcolorado as distributed by MLS GRID
- $539,9003 bd2 ba1.5k sqft8960 Cody Ct, Broomfield, CO 80021For SaleMLS ID #1071836, Sarah Buch, HomeSmart Realty. IRES as distributed by MLS GRID
