**Experience spacious living with 9-ft. first-floor ceilings and a versatile study and den with double doors. The kitchen features Woodmont Cody 42-in. upper cabinets and an extended breakfast bar. Retreat to the primary bath with a walk-in shower, raised vanity, and enjoy decorative touches like Generation Lighting fixtures and a Carrara-style entry door. Practical features include a textured and painted garage, soft water loop, and outdoors, the potential for your ideal space awaits. This home seamlessly combines functionality and style for refined living.
Closed
Price Unknown
4033 Woodside Dr, Seguin, TX 78155
5beds
2,968sqft
Single Family Residence
Built in 2024
6,534 Square Feet Lot
$328,200 Zestimate®
$--/sqft
$2,473 Estimated rent
Home value
$328,200
$309,000 - $348,000
$2,473/mo
Zestimate® history
Owner options
List your home for rent
$2,473/mo
Rent Zestimate®
Find your next renter with Zillow Rental Manager. Plus, with online applications, you can quickly screen prospective tenants – for free.
$2,473/mo
Rent Zestimate®
Refinance and save
$500/mo
Est. payment
Refinancing to a lower rate could help reduce your monthly payments and save thousands over the life of the loan.
$500/mo
Est. payment
Explore your selling options
Work with a Zillow partner agent
Leverage their expertise and Zillow's premium Showcase listings to get your home seen by more buyers.
Get startedList with your own agent
Get your home in front of millions of buyers by listing it on Zillow.
Learn how to do itSell it yourself
Take full control of how buyers see your home on Zillow by listing For Sale by Owner (FSBO).
List your homeWhat's special
Zillow last checked:
Listing updated:
Listed by:
Dayton Schrader (888)519-7431,
eXp Realty LLC
Bought with:
Dayton Schrader, TREC #0312921
eXp Realty LLC
Source: Central Texas MLS,MLS#: 538319 Originating MLS: Four Rivers Association of REALTORS
Originating MLS: Four Rivers Association of REALTORSFacts & features
Interior
Bedrooms & bathrooms
- Bedrooms: 5
- Bathrooms: 3
- Full bathrooms: 2
- 1/2 bathrooms: 1
Heating
- Has Heating (Unspecified Type)
Cooling
- 1 Unit
Appliances
- Included: Other, See Remarks
- Laundry: Inside
Features
- Double Vanity, Pull Down Attic Stairs, Walk-In Closet(s), Other, See Remarks
- Flooring: Carpet, Ceramic Tile
- Attic: Pull Down Stairs
- Has fireplace: No
- Fireplace features: None
Interior area
- Total interior livable area: 2,968 sqft
Property
Parking
- Total spaces: 2
- Parking features: Garage
- Garage spaces: 2
Features
- Levels: Two
- Stories: 2
- Exterior features: Other, See Remarks
- Pool features: None
- Fencing: Privacy
- Has view: Yes
- View description: None
- Body of water: None
Lot
- Size: 6,534 Square Feet
Details
- Parcel number: 0
- Special conditions: Builder Owned
Construction
Type & style
- Home type: SingleFamily
- Architectural style: Traditional
- Property subtype: Single Family Residence
Materials
- Brick, Vertical Siding
- Foundation: Slab
- Roof: Composition,Shingle
Condition
- Under Construction
- New construction: Yes
- Year built: 2024
Details
- Builder name: KB HOME
Utilities & green energy
- Sewer: Public Sewer
- Water: Private, See Remarks
- Utilities for property: Other, See Remarks
Community & HOA
Community
- Features: Playground, Trails/Paths
- Subdivision: WOODSIDE FARMS
HOA
- Has HOA: Yes
- HOA fee: $500 annually
- HOA name: LifeTime HOA Management
Location
- Region: Seguin
Financial & listing details
- Tax assessed value: $155,688
- Annual tax amount: $3,218
- Date on market: 3/20/2024
- Cumulative days on market: 28 days
- Listing agreement: Exclusive Right To Sell
- Listing terms: Cash,Conventional,FHA,Texas Vet,VA Loan
- Road surface type: Other, See Remarks
Price history
| Date | Event | Price |
|---|---|---|
| 6/11/2024 | Sold | -- |
Source:  Central Texas MLS #538319 Report a problem Central Texas MLS #538319 Report a problem | ||
| 4/12/2024 | Pending sale | $361,550$122/sqft |
Source:  LERA MLS #1758695 Report a problem LERA MLS #1758695 Report a problem | ||
| 3/31/2024 | Contingent | $361,550$122/sqft |
Source: LERA MLS #1758695 Report a problem | ||
| 3/25/2024 | Price change | $361,550+3.4%$122/sqft |
Source: Central Texas MLS #538319 Report a problem | ||
| 3/23/2024 | Price change | $349,550-3.3%$118/sqft |
Source:  KB Home Report a problem KB Home Report a problem | ||
| 3/14/2024 | Price change | $361,550-2.4%$122/sqft |
Source: LERA MLS #1758695 Report a problem | ||
| 3/14/2024 | Listed for sale | $370,550$125/sqft |
Source: KB Home Report a problem | ||
Public tax history
| Year | Property taxes | Tax assessment |
|---|---|---|
| 2025 | $3,218 | $155,688 |
Find assessor info on the county website
Neighborhood: 78155
Nearby homes
- $--6 bd4 ba2.9k sqft4037 Woodside Dr, Seguin, TX 78155Sold

- $253,6004 bd2 ba1.7k sqft4029 Woodside Dr, Seguin, TX 78155Off Market
- $319,0004 bd4 ba2.4k sqft4025 Woodside Dr, Seguin, TX 78155Off Market
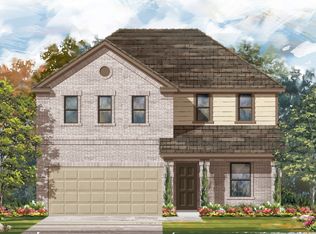
- $272,100-- bd-- ba1.6k sqft4101 Woodside Dr, Seguin, TX 78155Off Market
- $--4 bd3 ba2.4k sqft401 Horizon Pointe, Seguin, TX 78155Sold
- $--4 bd3 ba2.8k sqft4021 Woodside Dr, Seguin, TX 78155Sold
- $303,2005 bd3 ba1.6k sqft400 Briarfield Dr, Seguin, TX 78155Off Market
- $179,200-- bd-- ba-- sqft400 Briarfield Dr, Seguin, TX 78155Off Market
Nearby schools
GreatSchools rating
- NANavarro Elementary SchoolGrades: PK-2Distance: 2.4 mi
- 6/10Navarro Junior High SchoolGrades: 7-8Distance: 2.5 mi
- 7/10Navarro High SchoolGrades: 9-12Distance: 2.4 mi
Schools provided by the listing agent
- Middle: Navarro Intermediate School
- High: Navarro High School
- District: Navarro ISD
Source: Central Texas MLS. This data may not be complete. We recommend contacting the local school district to confirm school assignments for this home.
Get a cash offer in 3 minutes
Find out how much your home could sell for in as little as 3 minutes with a no-obligation cash offer.
Estimated market value
$328,200
Get a cash offer in 3 minutes
Find out how much your home could sell for in as little as 3 minutes with a no-obligation cash offer.
Estimated market value
$328,200
- Texas
- Guadalupe County
- Seguin
- 78155
- 4033 Woodside Dr
Nearby cities
Nearby zip codes
Other Seguin Topics
