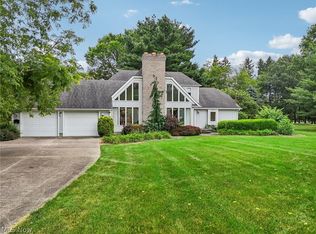
Welcome to this Kelly Park Estate! Discover timeless elegance and modern comfort in this impressive three-story colonial brick home offering more than 2,517 sq ft of finished living space, a full basement, and a BRAND NEW ROOF (Nov 2025). Nestled on 1.19 beautifully landscaped acres, this property provides all the space, style, and functionality you’ve been searching for.
Step inside the grand foyer to find a sweeping staircase, natural hardwood trim, and period charm seamlessly balanced with fresh modern design. The home features 3 bedrooms and 3.5 bathrooms, including:
• Third-floor bedroom with expansive closets
• Second-floor primary suite with ensuite bathroom
• Additional second-floor bedroom with large closets
The beautifully remodeled kitchen (2020) showcases new cabinetry, granite countertops, tile flooring, stylish backsplash, and modern appliances. The adjacent living room with fireplace, spacious family room, elegant dining room with fireplace, dedicated office, and a brick-lined bonus room offer endless layout flexibility for work, entertaining, or leisure.
Outdoor amenities elevate this property into a true retreat. Enjoy the covered patio with full outdoor kitchen and fireplace, a fenced 32' x 16' inground pool with a new liner (2019) and pool pump (2025), plus a covered terrace perfect for relaxing or entertaining. A detached 32' x 24' pole barn provides additional parking, workshop space, or storage.
Recent upgrades include a 2025 water softener system and fresh interior paint, ensuring a move-in-ready experience.
Located moments from The Links at Firestone, Pine Lake, Evans Lake, Mill Creek Wildlife Sanctuary, Reserve Run Golf Course, Mill Creek Preserve, and the Leetonia Beehive Coke Ovens Park, this home offers unmatched access to outdoor recreation and natural beauty. A rare blend of historic charm, modern upgrades, generous living space, and stunning outdoor amenities. Schedule your private showing today!
Closed
Zillow last checked:
Listing updated:
Bought with:
Joseph Pavlick, 2024002250
RE/MAX Edge Realty
Source: MLS Now,MLS#: 5176482 Originating MLS: Other/Unspecificed
Originating MLS: Other/UnspecificedPrice history
| Date | Event | Price |
|---|---|---|
| 2/19/2026 | Sold | $410,000+0%$163/sqft |
Source:  MLS Now #5176482 Report a problem MLS Now #5176482 Report a problem | ||
| 2/19/2026 | Pending sale | $409,900$163/sqft |
Source: MLS Now #5176482 Report a problem | ||
| 1/14/2026 | Contingent | $409,900$163/sqft |
Source: MLS Now #5176482 Report a problem | ||
| 1/5/2026 | Price change | $409,900-2.4%$163/sqft |
Source: MLS Now #5176482 Report a problem | ||
| 12/15/2025 | Price change | $419,900-2.3%$167/sqft |
Source: MLS Now #5176482 Report a problem | ||
| 12/10/2025 | Listed for sale | $429,900+2.4%$171/sqft |
Source: MLS Now #5176482 Report a problem | ||
| 9/12/2025 | Listing removed | $420,000$167/sqft |
Source: MLS Now #5097330 Report a problem | ||
| 7/8/2025 | Contingent | $420,000$167/sqft |
Source: MLS Now #5097330 Report a problem | ||
| 5/27/2025 | Price change | $420,000-4.5%$167/sqft |
Source: MLS Now #5097330 Report a problem | ||
| 4/21/2025 | Price change | $440,000-4.3%$175/sqft |
Source: MLS Now #5097330 Report a problem | ||
| 3/3/2025 | Price change | $459,900-1.9%$183/sqft |
Source: MLS Now #5097330 Report a problem | ||
| 2/6/2025 | Price change | $469,000-3.3%$186/sqft |
Source: MLS Now #5097330 Report a problem | ||
| 1/31/2025 | Listed for sale | $485,000+4.3%$193/sqft |
Source: MLS Now #5097330 Report a problem | ||
| 10/29/2024 | Listing removed | $465,000-2.1%$185/sqft |
Source: MLS Now #5050868 Report a problem | ||
| 9/4/2024 | Price change | $475,000-4.8%$189/sqft |
Source: MLS Now #5050868 Report a problem | ||
| 8/13/2024 | Price change | $499,000-5%$198/sqft |
Source: MLS Now #5050868 Report a problem | ||
| 7/23/2024 | Price change | $525,000-3.7%$209/sqft |
Source: MLS Now #5050868 Report a problem | ||
| 7/11/2024 | Price change | $545,000-3.5%$217/sqft |
Source: MLS Now #5050868 Report a problem | ||
| 7/1/2024 | Price change | $565,000-3.4%$224/sqft |
Source: MLS Now #5050868 Report a problem | ||
| 6/20/2024 | Listed for sale | $585,000+34.5%$232/sqft |
Source: Owner Report a problem | ||
| 1/28/2021 | Sold | $435,000-1.1%$173/sqft |
Source: MLS Now #4242406 Report a problem | ||
| 11/28/2020 | Listed for sale | $439,900+1371.2%$175/sqft |
Source: Kelly Warren and Associates RE Solutions #4242406 Report a problem | ||
| 4/23/2018 | Sold | $29,900-90.9%$12/sqft |
Source: Public Record Report a problem | ||
| 1/6/2018 | Listing removed | $329,000$131/sqft |
Source: CENTURY 21 Lakeside Realty #3957297 Report a problem | ||
| 11/17/2017 | Listed for sale | $329,000+17.9%$131/sqft |
Source: CENTURY 21 Lakeside Realty #3957297 Report a problem | ||
| 7/22/2015 | Sold | $279,000-2.6%$111/sqft |
Source: Agent Provided Report a problem | ||
| 7/25/2009 | Listing removed | $286,500$114/sqft |
Source: Pat Gallagher Realty #3032763 Report a problem | ||
| 6/13/2009 | Listed for sale | $286,500-2.2%$114/sqft |
Source: Pat Gallagher Realty #3032763 Report a problem | ||
| 4/18/2005 | Sold | $293,000$116/sqft |
Source: Public Record Report a problem | ||
Get a cash offer in 3 minutes
Find out how much your home could sell for in as little as 3 minutes with a no-obligation cash offer.
Estimated market value
$419,500
