Skip main navigation
Sold for $1,750,000
  • Listed by: Trillion Real Estate • Jacob Tolman • Contact: 951-200-3181
    Bought with: CTC Brokers & Associates
    $1,750,000

    40333 Chaparral Dr, Temecula, CA 92592

    5beds
    3,594sqft
    Single Family Residence
    Built in 1988
    3.01 Acres Lot
    $1,753,000 Zestimate®
    $487/sqft
    $6,074 Estimated rent

    Home value

    $1,753,000

    $1.60M - $1.93M

    $6,074/mo

    Zestimate® history
    Loading
    Loading...

    Owner options

    List your home for rent

    $6,074/mo

    Rent Zestimate®

    Find your next renter with Zillow Rental Manager. Plus, with online applications, you can quickly screen prospective tenants – for free.

    Learn more

    $6,074/mo

    Rent Zestimate®

    Refinance and save

    $11,260/mo

    Est. payment

    Refinancing to a lower rate could help reduce your monthly payments and save thousands over the life of the loan.

    See today's rates

    $11,260/mo

    Est. payment

    Explore your selling options

    Work with a Zillow partner agent

    Leverage their expertise and Zillow's premium Showcase listings to get your home seen by more buyers.

    Get started

    List with your own agent

    Get your home in front of millions of buyers by listing it on Zillow.

    Learn how to do it

    Sell it yourself

    Take full control of how buyers see your home on Zillow by listing For Sale by Owner (FSBO).

    List your home

    What's special

    Sparkling pool and spaGated entranceStunning wood staircaseCustom putting greenMeticulously manicured groundsOpen-concept layoutSeparate formal dining room
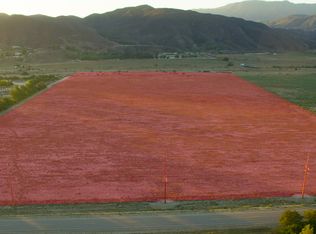
    SPECTACULAR MODERN FARMHOUSE ESTATE IN GLENOAK HILLS! Perched on an elevated 3.01-acre lot with breathtaking views, this masterfully upgraded residence at 40333 Chaparral Drive offers the ultimate Wine Country experience. The main home features 4 spacious bedrooms, 3 bathrooms, and a versatile office/loft configuration. The downstairs Master Suite provides luxury and convenience with a spa-like bath and walk-in closet. Inside, you will find hardwood flooring, a stunning wood staircase, and a remodeled kitchen with GE Cafe appliances. The open-concept layout includes a large living room with a cozy fireplace and a separate formal dining room. The grounds are a private resort featuring a sparkling pool and spa, an expansive outdoor kitchen, artificial turf, and a custom putting green. A separate, fully finished detached guest house offers additional living space or rental potential. The property is secured by a gated entrance and features a long paved driveway leading to an oversized 4-car garage with ample storage. BONUS: The house solar system is FULLY PAID FOR. Low HOA and scenic GlenOak Hills community amenities (tennis, clubhouse, trails). From the panoramic valley views to the meticulously manicured grounds, this GlenOak Hills masterpiece is ready to be your private sanctuary. Properties of this caliber—offering paid solar, a guest house, and an oversized 4-car garage—are a rare find in Temecula. Don’t miss your opportunity to own the dream—schedule your tour of this Modern Farmhouse today!

    Zillow last checked:

    Listing updated:

    Listed by:

    Jacob Tolman DRE #02161186 951-365-9099,

    Trillion Real Estate

    Bought with:

    Carlos Jaime, DRE #01433605

    CTC Brokers & Associates

    Source: CRMLS,MLS#: SW26005257MLS LogoOriginating MLS: California Regional MLS

    Facts & features

    Interior

    Bedrooms & bathrooms
    • Bedrooms: 5
    • Bathrooms: 4
    • Full bathrooms: 3
    • 3/4 bathrooms: 1
    • Main level bathrooms: 1
    • Main level bedrooms: 2
    Rooms
    • Room types: Bedroom, Entry/Foyer, Family Room, Guest Quarters, Great Room, Kitchen, Laundry, Loft, Living Room, Primary Bathroom, Primary Bedroom, Office, Other, Workshop, Dining Room
    Primary bedroom
    • Features: Primary Suite
    Primary bedroom
    • Features: Main Level Primary
    Bedroom
    • Features: Bedroom on Main Level
    Bathroom
    • Features: Soaking Tub, Separate Shower
    Kitchen
    • Features: Pots & Pan Drawers, Quartz Counters, Remodeled, Self-closing Cabinet Doors, Self-closing Drawers, Updated Kitchen, Utility Sink
    Heating
    • Central, Fireplace(s)
    Cooling
    • Central Air
    Appliances
    • Included: 6 Burner Stove, Dishwasher, Electric Oven, Electric Range, Refrigerator, Water Heater, Dryer, Washer
    • Laundry: Electric Dryer Hookup, Laundry Room
    Features
    • Built-in Features, Brick Walls, Breakfast Area, Ceiling Fan(s), Crown Molding, Separate/Formal Dining Room, Stone Counters, Recessed Lighting, Bedroom on Main Level, Loft, Main Level Primary, Primary Suite, Walk-In Closet(s), Workshop
    • Flooring: Carpet, Tile, Wood
    • Doors: Double Door Entry, French Doors
    • Windows: Double Pane Windows
    • Has fireplace: Yes
    • Fireplace features: Family Room
    • Common walls with other units/homes: No Common Walls
    Interior area
    • Total interior livable area: 3,594 sqft

    Property

    Parking
    • Total spaces: 4
    • Parking features: Concrete, Door-Multi, Driveway, Garage, Garage Door Opener, Gated, Garage Faces Side
    • Attached garage spaces: 4
    Accessibility
    • Accessibility features: Safe Emergency Egress from Home
    Features
    • Levels: Two
    • Stories: 2
    • Entry location: Front
    • Patio & porch: Rear Porch, Covered, Front Porch, Porch
    • Exterior features: Lighting, Rain Gutters
    • Has private pool: Yes
    • Pool features: In Ground, Private, Association
    • Has spa: Yes
    • Spa features: In Ground, Private
    • Fencing: Privacy,Security,Vinyl
    • Has view: Yes
    • View description: Hills, Mountain(s), Panoramic, Vineyard
    Lot
    • Size: 3.01 Acres
    • Features: 2-5 Units/Acre, Agricultural, Back Yard, Front Yard, Horse Property, Lot Over 40000 Sqft, Landscaped, Paved, Sprinkler System, Yard
    Details
    • Additional structures: Guest House Detached
    • Parcel number: 927220027
    • Special conditions: Standard
    • Horses can be raised: Yes
    • Horse amenities: Riding Trail

    Construction

    Type & style
    • Home type: SingleFamily
    • Property subtype: Single Family Residence
    Materials
    • Wood Siding
    • Roof: Tile
    Condition
    • Turnkey
    • New construction: No
    • Year built: 1988

    Utilities & green energy

    • Electric: Photovoltaics on Grid, Photovoltaics Seller Owned
    • Sewer: Other
    • Water: Public
    • Utilities for property: Electricity Connected, Propane, Water Connected

    Community & HOA

    Community
    • Features: Foothills, Horse Trails
    • Security: Security Gate
    HOA
    • Has HOA: Yes
    • Amenities included: Horse Trail(s), Pool, Spa/Hot Tub, Trail(s)
    • HOA fee: $45 monthly
    • HOA name: Glenoak Hills
    • HOA phone: 951-823-1015
    Location
    • Region: Temecula

    Financial & listing details

    • Price per square foot: $487/sqft
    • Tax assessed value: $1,109,490
    • Annual tax amount: $11,641
    • Date on market: 1/28/2026
    • Cumulative days on market: 8 days
    • Listing terms: Cash,Conventional,Contract,1031 Exchange,Submit,VA Loan,VA No Loan
    • Inclusions: Smart Thermostats and (if wanted): Washer, Dryer, and Fridge

    Price history

    DateEventPrice
    3/9/2026Sold$1,750,000-2.8%$487/sqft
    Source: CRMLS #SW26005257 Report a problem
    2/6/2026Pending sale$1,800,000$501/sqft
    Source: CRMLS #SW26005257 Report a problem
    1/28/2026Listed for sale$1,800,000+75.6%$501/sqft
    Source: CRMLS #SW26005257 Report a problem
    7/2/2020Sold$1,025,000-5.9%$285/sqft
    Source: CRMLS #SW20084375 Report a problem
    5/20/2020Pending sale$1,089,000$303/sqft
    Source: Impact Real Estate #SW20084375 Report a problem
    5/4/2020Listed for sale$1,089,000+28.3%$303/sqft
    Source: Impact Real Estate #SW20084375 Report a problem
    5/16/2017Sold$849,000$236/sqft
    Source: Public Record Report a problem
    3/13/2017Pending sale$849,000$236/sqft
    Source: Rancon Real Estate #SW17005922 Report a problem
    1/13/2017Price change$849,000-5.6%$236/sqft
    Source: Rancon Real Estate #SW17005922 Report a problem
    11/5/2016Price change$899,000-2.2%$250/sqft
    Source: Calcom Realty, Inc. #SW16180726 Report a problem
    9/19/2016Price change$919,000-3.2%$256/sqft
    Source: Calcom Realty, Inc. #SW16180726 Report a problem
    8/17/2016Listed for sale$949,000+15%$264/sqft
    Source: French Valley Properties Report a problem
    6/17/2015Sold$825,000-2.8%$230/sqft
    Source: Public Record Report a problem
    4/17/2015Price change$849,000-10.5%$236/sqft
    Source: First Team Real Estate #SW15027437 Report a problem
    2/10/2015Listed for sale$949,000+6.6%$264/sqft
    Source: First Team Real Estate #SW15027437 Report a problem
    7/22/2005Sold$890,000$248/sqft
    Source: Public Record Report a problem

    Public tax history

    YearProperty taxesTax assessment
    2025$11,641 +1.6%$1,109,490 +2%
    2024$11,461 +0.9%$1,087,737 +2%
    2023$11,362 +2%$1,066,410 +2%
    2022$11,140 +2%$1,045,500 +2%
    2021$10,922 +4.3%$1,025,000 +9.6%
    2020$10,476 $934,930 +2%
    2019-- $916,599 +5.8%
    2018$9,789 +2.5%$865,980 +1.4%
    2017$9,545 $854,332 +2%
    2016$9,545 +4.2%$837,581 +7.4%
    2015$9,160 +11.3%$780,000 +10.2%
    2014$8,231 $708,000 +19%
    2013-- $595,000 -0.2%
    2012-- $596,000 -1.8%
    2011-- $607,000 +2.2%
    2010-- $594,000 -12.4%
    2009-- $678,000 -16.6%
    2008-- $813,000 -10.4%
    2007-- $907,698 +2%
    2006-- $889,900 +156.6%
    2005-- $346,783 +3.9%
    2003-- $333,755 +2%
    2002-- $327,211 +2%
    2001$3,614 +0.7%$320,796 +2%
    2000$3,590 $314,507
    Find assessor info on the county website

    Neighborhood: 92592

    Nearby schools

    GreatSchools rating
    Get a cash offer in 3 minutes
    Find out how much your home could sell for in as little as 3 minutes with a no-obligation cash offer.
    Estimated market value
    $1,753,000
    Get a cash offer in 3 minutes
    Find out how much your home could sell for in as little as 3 minutes with a no-obligation cash offer.
    Estimated market value
    $1,753,000