Skip main navigation
Closed
  • $321,000

    40334 Merestead Way, New London, NC 28127

    3beds
    1,469sqft
    Single Family Residence
    Built in 2018
    0.92 Acres Lot
    $336,100 Zestimate®
    $219/sqft
    $2,202 Estimated rent

    Home value

    $336,100

    $319,000 - $353,000

    $2,202/mo

    Zestimate® history
    Loading
    Loading...

    Owner options

    List your home for rent

    $2,202/mo

    Rent Zestimate®

    Find your next renter with Zillow Rental Manager. Plus, with online applications, you can quickly screen prospective tenants – for free.

    Learn more

    $2,202/mo

    Rent Zestimate®

    Refinance and save

    $1,863/mo

    Est. payment

    Refinancing to a lower rate could help reduce your monthly payments and save thousands over the life of the loan.

    See today's rates

    $1,863/mo

    Est. payment

    Explore your selling options

    Work with a Zillow partner agent

    Leverage their expertise and Zillow's premium Showcase listings to get your home seen by more buyers.

    Get started

    List with your own agent

    Get your home in front of millions of buyers by listing it on Zillow.

    Learn how to do it

    Sell it yourself

    Take full control of how buyers see your home on Zillow by listing For Sale by Owner (FSBO).

    List your home

    What's special

    Driveway spaceNewly stained deckLarge primary suiteOpen kitchenClosetmaid superslide rodsLaundry roomLarge outbuilding
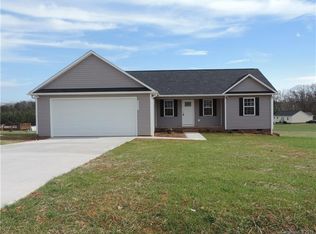
    Great house built in 2018, this 3 bedroom 2 bath gem sits on a mostly level, sprawling lot in the New London countryside. Open Concept w/Split Bedroom Floor Plan, Large Primary Suite w/WIC, all bedroom closets have ClosetMaid SuperSlide Rods, Open Kitchen w/Granite Counters & Island includes SS FRIG! Laundry Room includes W/D. Good sized 2-car Finished Garage w/ample driveway space. Sit outside on the Newly Stained Deck and enjoy the breeze in an open space with beautiful green grass. Great for stargazers! 5'ft Fence installed 2022. Large Outbuilding. $2K Carpet Allowance applied to Closing Costs...sweet deal! Close to Badin Lake and Stanly County Airport. Badin Elementary School District. Sellers use Spectrum Cable/Internet Service, & AT&T phone has great signal...5G service. Sellers have moved most belongings to the garage, touch-up paint, clean, and ready to go under contract for a quick close!

    Zillow last checked:

    Listing updated:

    Listing Provided by:

    Heather Emminger EmmingerRealtyService@gmail.com,

    Emminger Realty Service LLC

    Bought with:

    Melinda Mesimer

    Lantern Realty & Development, LLC

    Source: Canopy MLS as distributed by MLS GRID,MLS#: 4070758MLS Logo

    Facts & features

    Interior

    Bedrooms & bathrooms
    • Bedrooms: 3
    • Bathrooms: 2
    • Full bathrooms: 2
    • Main level bedrooms: 3
    Primary bedroom
    • Features: Ceiling Fan(s), Kitchen Island, Open Floorplan, Split BR Plan, Walk-In Closet(s)
    • Level: Main
    Heating
    • Electric, Heat Pump
    Cooling
    • Central Air
    Appliances
    • Included: Dishwasher, Electric Range, Microwave, Plumbed For Ice Maker, Refrigerator, Self Cleaning Oven, Washer/Dryer
    • Laundry: Laundry Room
    Features
    • Breakfast Bar, Kitchen Island, Open Floorplan, Walk-In Closet(s)
    • Flooring: Carpet, Laminate, Tile
    • Doors: Storm Door(s)
    • Windows: Insulated Windows
    • Has basement: No
    Interior area
    • Total structure area: 1,469
    • Total interior livable area: 1,469 sqft
    • Finished area above ground: 1,469
    • Finished area below ground: 0

    Property

    Parking
    • Total spaces: 2
    • Parking features: Driveway, Attached Garage, Garage Door Opener, Garage on Main Level
    • Attached garage spaces: 2
    • Has uncovered spaces: Yes
    Features
    • Levels: One
    • Stories: 1
    • Patio & porch: Deck, Front Porch
    • Fencing: Back Yard,Fenced
    Lot
    • Size: 0.92 Acres
    • Dimensions: 40075 SF
    • Features: Cleared, Level, Open Lot
    Details
    • Additional structures: Outbuilding
    • Parcel number: 665101097998
    • Zoning: RA
    • Special conditions: Standard

    Construction

    Type & style
    • Home type: SingleFamily
    • Architectural style: Transitional
    • Property subtype: Single Family Residence
    Materials
    • Vinyl
    • Foundation: Crawl Space
    • Roof: Shingle
    Condition
    • New construction: No
    • Year built: 2018

    Utilities & green energy

    • Sewer: Septic Installed
    • Water: Well
    • Utilities for property: Cable Available

    Community & neighborhood

    Location
    • Region: New London
    • Subdivision: North Manor

    Other

    Other facts
    • Listing terms: Cash,Conventional,FHA,USDA Loan,VA Loan
    • Road surface type: Concrete, Paved

    Price history

    DateEventPrice
    11/9/2023Sold$321,000-1.2%$219/sqft
    Source: Canopy MLS as distributed by MLS GRID #4070758 Report a problem
    10/25/2023Pending sale$325,000$221/sqft
    Source: Canopy MLS as distributed by MLS GRID #4070758 Report a problem
    10/6/2023Listed for sale$325,000$221/sqft
    Source: Canopy MLS as distributed by MLS GRID #4070758 Report a problem
    9/25/2023Pending sale$325,000$221/sqft
    Source: Canopy MLS as distributed by MLS GRID #4070758 Report a problem
    9/24/2023Listed for sale$325,000+91.2%$221/sqft
    Source: Canopy MLS as distributed by MLS GRID #4070758 Report a problem
    4/4/2019Sold$170,000+818.9%$116/sqft
    Source: Public Record Report a problem
    9/22/2006Sold$18,500$13/sqft
    Source: Public Record Report a problem

    Public tax history

    YearProperty taxesTax assessment
    2025$1,304 +15.1%$222,850 +34.8%
    2024$1,133 $165,358
    2023$1,133 -7.9%$165,358
    2022$1,230 +0.2%$165,358
    2021$1,228 +5.8%$165,358 +15.1%
    2020$1,160 +48.9%$143,607 +37.4%
    2019$779 +495.5%$104,530 +495.5%
    2018$131 $17,553
    2017$131 -28.7%$17,553 -28%
    2016$183 $24,380
    2015$183 $24,380
    2014$183 $24,380

    Find assessor info on the county website

    Neighborhood: 28127

    Nearby schools

    GreatSchools rating
    Schools provided by the listing agent
    • Elementary: Badin
    • Middle: North Stanly
    • High: North Stanly

    Source: Canopy MLS as distributed by MLS GRID. This data may not be complete. We recommend contacting the local school district to confirm school assignments for this home.

    Get pre-qualified for a loan
    At Zillow Home Loans, we can pre-qualify you in as little as 5 minutes with no impact to your credit score.

    An equal housing lender. NMLS #10287.