A sun filled 1500 sq. ft.+ rambler is available for the first time in Isle Harbor Township. Original owner has meticulously maintained the home, as it offers amenities that other homes fall short on. An open kitchen, living room, and dining room will have sun-lovers excited with architectural windows, high-vaulted ceilings, and a custom 12' wide sliding door. There are two sliding doors that lead to two different decks off the living rm and dining rm, with views overlooking a rolling 1.42 acres. The home also offers two spacious bedrooms; one having a walk-in closet, and the other being a master bedroom with a full bath (separate tub/shower), large walk-in closet, plus new carpet in both rooms. Mechanicals have been updated recently with a fresh A/C, furnace, and water softener only a few years old, and an air exchanger only 2 weeks old. Storage is ample within the home due to a generous hallway closet and basement area. Mechanicals are also in the lower basement area. The heated and finished garage is over sized at 30x28 deep, perfect for the boat or other toys that could be used at MN's premier lake, Mille Lacs. Located just 1 mile away from the home, Mille Lacs offers unlimited summertime/wintertime fun with atv trails and state parks (Father Hennepin State Park). Other amenities include a concrete driveway, real hardwood and tile floors, and full landscaping around the home.
Active
$349,900
40337 Torchlight Rd, Isle, MN 56342
2beds
1,588sqft
Single Family
Built in 1997
1.42 Acres Lot
$344,500 Zestimate®
$220/sqft
$-- HOA
What's special
High-vaulted ceilingsArchitectural windowsTwo spacious bedroomsWalk-in closet
- 53 days
- 247
- 6
Likely to sell faster than
Zillow last checked:
Listing updated:
Listed by:
Steven C. Gedney 612-209-8393,
Peoples Realty, Inc.,
Darcy J. Gedney 612-209-8415
Source: NorthstarMLS as distributed by MLS GRID,MLS#: 7114467
Facts & features
Interior
Bedrooms & bathrooms
- Bedrooms: 2
- Bathrooms: 2
- Full bathrooms: 2
Bedroom
- Level: Main
- Area: 156 Square Feet
- Dimensions: 13x12
Bedroom 2
- Level: Main
- Area: 144 Square Feet
- Dimensions: 12x12
Primary bathroom
- Level: Main
- Area: 154 Square Feet
- Dimensions: 14x11
Bathroom
- Level: Main
- Area: 55 Square Feet
- Dimensions: 11x5
Deck
- Level: Main
- Area: 210 Square Feet
- Dimensions: 15x14
Dining room
- Level: Main
- Area: 154 Square Feet
- Dimensions: 14x11
Foyer
- Level: Main
- Area: 70 Square Feet
- Dimensions: 14x5
Kitchen
- Level: Main
- Area: 120 Square Feet
- Dimensions: 12x10
Laundry
- Level: Main
- Area: 70 Square Feet
- Dimensions: 10x7
Living room
- Level: Main
- Area: 384 Square Feet
- Dimensions: 24x16
Heating
- Forced Air
Cooling
- Central Air
Appliances
- Included: Air-To-Air Exchanger, Dishwasher, Dryer, Gas Water Heater, Microwave, Range, Refrigerator, Washer
- Laundry: Laundry Room, Main Level
Features
- Basement: Block,Drain Tiled,Other
- Number of fireplaces: 1
- Fireplace features: Gas, Living Room
Interior area
- Total structure area: 1,588
- Total interior livable area: 1,588 sqft
- Finished area above ground: 1,588
- Finished area below ground: 0
Property
Parking
- Total spaces: 3
- Parking features: Attached, Concrete, Garage, Heated Garage, Insulated Garage
- Attached garage spaces: 3
- Details: Garage Dimensions (30x28), Garage Door Height (16), Garage Door Width (7)
Accessibility
- Accessibility features: Other
Features
- Levels: One
- Stories: 1
- Patio & porch: Deck
Lot
- Size: 1.42 Acres
- Dimensions: 1.42
Details
- Foundation area: 1588
- Parcel number: 088500070
- Zoning description: Residential-Single Family
Construction
Type & style
- Home type: SingleFamily
- Property subtype: Single Family
Materials
- Roof: Asphalt
Condition
- New construction: No
- Year built: 1997
Utilities & green energy
- Gas: Natural Gas
- Sewer: Private Sewer
- Water: Well
Community & HOA
Community
- Subdivision: Torchlight Meadows
HOA
- Has HOA: No
Location
- Region: Isle
Financial & listing details
- Price per square foot: $220/sqft
- Tax assessed value: $361,300
- Annual tax amount: $3,316
- Date on market: 7/23/2026
Estimated market value
$344,500
$327,000 - $362,000
$1,947/mo
Price history
| Date | Event | Price |
|---|---|---|
| 7/23/2026 | Listed for sale | $349,900$220/sqft |
Source:  NorthstarMLS as distributed by MLS GRID #7114467 Report a problem NorthstarMLS as distributed by MLS GRID #7114467 Report a problem | ||
Public tax history
| Year | Property taxes | Tax assessment |
|---|---|---|
| 2025 | $3,124 +6.2% | $361,300 +6.8% |
| 2024 | $2,942 -3.7% | $338,300 +9.5% |
| 2023 | $3,054 +45.2% | $308,900 |
| 2022 | $2,104 +10% | $308,900 +63% |
| 2021 | $1,912 -2.1% | $189,500 -0.9% |
| 2020 | $1,954 -2% | $191,300 +9.1% |
| 2019 | $1,994 +11.9% | $175,400 -5.2% |
| 2018 | $1,782 +3.2% | $185,100 +15.8% |
| 2017 | $1,726 -3.9% | $159,800 |
| 2016 | $1,796 +44.6% | -- |
| 2015 | $1,242 | -- |
| 2014 | $1,242 | -- |
| 2013 | -- | -- |
| 2012 | -- | -- |
| 2011 | -- | -- |
| 2010 | -- | -- |
Find assessor info on the county website
Monthly payment
Est. payment
Payment breakdown
Explore the cost of this home by adjusting the details. Changes won't be saved.Climate risks
Neighborhood: 56342
Similar homes
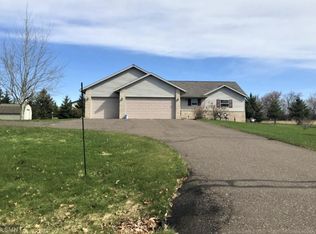
- $324,9002 bd2 ba1.8k sqft16542 329th Ave, Isle, MN 56342For Sale
 MLS ID #7124070, Laurie Simonson, Sandelands Realty. NorthstarMLS as distributed by MLS GRID
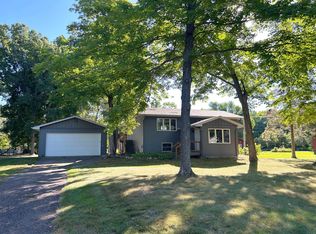
 - $459,9003 bd3 ba1.9k sqft1900 White Cloud Dr E, Isle, MN 56342For Sale
 MLS ID #7124528, Hans Woelfle, Keller Williams Realty Professionals. NorthstarMLS as distributed by MLS GRID
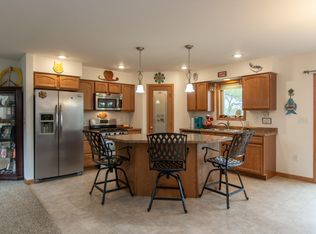
 - $319,9004 bd2 ba1.8k sqft39687 30th Ave, Wahkon, MN 56386For Sale
 MLS ID #7112026, Daniel Winsor, Homes Plus Realty. NorthstarMLS as distributed by MLS GRID
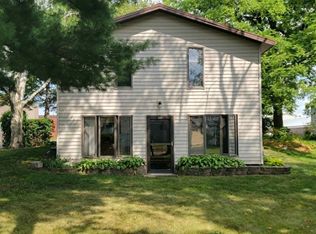
 - $220,0002 bd2 ba1.2k sqft460 4th Ave S, Isle, MN 56342For Sale
 MLS ID #7121680, Gretchen Patnode, Century 21 Atwood. NorthstarMLS as distributed by MLS GRID
 - $340,0002 bd2 ba1.6k sqft3097 Highway 65, Mora, MN 55051For SaleMLS ID #7135700, Chang Vang, TruHomes Realty LLC. NorthstarMLS as distributed by MLS GRID
- $409,9002 bd2 ba1.5k sqft19177 328th Ave, Isle, MN 56342For SaleMLS ID #7060294, Hans Woelfle, Keller Williams Realty Professionals. NorthstarMLS as distributed by MLS GRID
- $414,9002 bd1 ba1k sqft3178 Viewpoint Rd, Isle, MN 56342For SaleMLS ID #7077362, Gary A. Heldman, Bridge Realty, LLC. NorthstarMLS as distributed by MLS GRID
- $299,9003 bd2 ba1.4k sqft40491 Par Five Dr, Onamia, MN 56359For SaleMLS ID #7043442, Chuck Carstensen, RE/MAX Results. NorthstarMLS as distributed by MLS GRID
- $429,0002 bd1 ba1k sqft3454 Vista Rd, Isle, MN 56342For SaleMLS ID #7030287, Gretchen Patnode, Century 21 Atwood. NorthstarMLS as distributed by MLS GRID
- $440,8002 bd1 ba816 sqft16231 328th Ave, Isle, MN 56342For SaleMLS ID #7135748, Hans Woelfle, Keller Williams Realty Professionals. NorthstarMLS as distributed by MLS GRID
- $275,0003 bd2 ba1.2k sqft29936 170th St, Isle, MN 56342For SaleMLS ID #7016102, Angela M. Lapinski, Bridge Realty, LLC. NorthstarMLS as distributed by MLS GRID
- $455,0003 bd2 ba2.3k sqft7995 Trappers Turn, Onamia, MN 56359For SaleMLS ID #7113609, Gretchen Patnode, Century 21 Atwood. NorthstarMLS as distributed by MLS GRID
- $450,0003 bd2 ba2.1k sqft27689 220th St, Isle, MN 56342For SaleMLS ID #7053549, Tammi Adams, EXIT Realty Nexus. NorthstarMLS as distributed by MLS GRID
- $185,0003 bd1 ba1.2k sqft465 4th Ave S, Isle, MN 56342For SaleMLS ID #7020268, Kris Lindahl, Kris Lindahl Real Estate. NorthstarMLS as distributed by MLS GRID
- $460,0002 bd2 ba2.3k sqft5452 Wildwood Ave, Isle, MN 56342For SaleMLS ID #7076934, Jessica Schaffer, Keller Williams Classic Rlty NW. NorthstarMLS as distributed by MLS GRID
- $425,000-- bd-- ba2k sqft17549 295th Ave, Isle, MN 56342For SaleMLS ID #7079169, Thomas Sandelands, Sandelands Realty. NorthstarMLS as distributed by MLS GRID
- $385,0004 bd3 ba1.8k sqft16962 State Highway 27, Onamia, MN 56359For SaleMLS ID #7131192, Charlie Quade, Premier Real Estate Services. NorthstarMLS as distributed by MLS GRID
- $319,9002 bd1 ba1k sqft46317 Lucretia Ln, Isle, MN 56342For SaleMLS ID #7058237, Savana Waag, Keller Williams Premier Realty. NorthstarMLS as distributed by MLS GRID
- $399,0002 bd1 ba807 sqft39395 Twilight Rd, Onamia, MN 56359For SaleMLS ID #7133924, Kaila Carroll, Whitetail Properties Real Estate. NorthstarMLS as distributed by MLS GRID
- $329,9004 bd2 ba1.6k sqft13113 Twilight Rd, Onamia, MN 56359For SaleMLS ID #7069855, Christopher M. Mehalovich, Minnesota Home Venture, Inc.. NorthstarMLS as distributed by MLS GRID
