Skip main navigation
Off market
  • $451,300

    4034 Anderson Ave SE, Albuquerque, NM 87108

    4beds
    1,790sqft
    Detached
    Built in 1945
    8,058 Square Feet Lot
    $451,300 Zestimate®
    $252/sqft
    $2,382 Estimated rent

    Home value

    $451,300

    $424,000 - $483,000

    $2,382/mo

    Zestimate® history
    Loading
    Loading...

    Owner options

    List your home for rent

    $2,382/mo

    Rent Zestimate®

    Find your next renter with Zillow Rental Manager. Plus, with online applications, you can quickly screen prospective tenants – for free.

    Learn more

    $2,382/mo

    Rent Zestimate®

    Refinance and save

    $2,231/mo

    Est. payment

    Refinancing to a lower rate could help reduce your monthly payments and save thousands over the life of the loan.

    See today's rates

    $2,231/mo

    Est. payment

    Explore your selling options

    Work with a Zillow partner agent

    Leverage their expertise and Zillow's premium Showcase listings to get your home seen by more buyers.

    Get started

    List with your own agent

    Get your home in front of millions of buyers by listing it on Zillow.

    Learn how to do it

    Sell it yourself

    Take full control of how buyers see your home on Zillow by listing For Sale by Owner (FSBO).

    List your home

    What's special

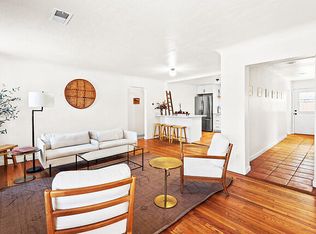
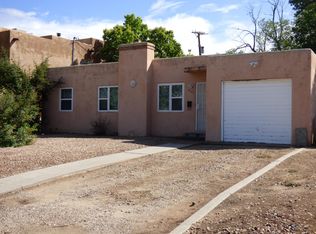
    OPEN HOUSE SAT.5/30 @ 2-4. Bring a MASK. NO CHILDREN- Classic Pueblo in Ridgecrest. Roomy, light & bright, Updated baths & colorful kitchen. 4 BR 3 BA. Gorgeous open- concept living-room with coved ceilings. Glowing hardwood floors. Kitchen has gorgeous yellow tile-work, white appliances and stunning blue quartz counters. Refrigerated air & designer finishes throughout & more. Beautiful interior spaces flooded with natural light streaming through sliding glass and French doors integrating the indoors with outdoors. Great home for entertaining. Spacious light-filled master suite with tub/ shower combo & closet, also opens to lush patio. Stylish hall bath with vintage tub is a show-stopper! Private backyard with tons of potential! Plus, a 1-car garage. Absolutely must see!

    This property is off market, which means it's not currently listed for sale or rent on Zillow. This may be different from what's available on other websites or public sources.
    Facts & features

    Interior

    Bedrooms & bathrooms
    • Bedrooms: 4
    • Bathrooms: 3
    • Full bathrooms: 2
    • 3/4 bathrooms: 1
    • Main level bedrooms: 4
    Heating
    • Forced air, Gas
    Appliances
    • Included: Dishwasher, Microwave, Refrigerator
    • Laundry: Electric, Utility Closet
    Features
    • Ceiling Fan(s), Pantry, Walk-In Closet(s), Beamed Ceilings, High Speed Internet, MB Dbl Sink, 2+ Living Areas, Smoke Alarm(s)
    • Flooring: Tile, Hardwood
    • Windows: Wood Frames, Thermal-Double Pane, Vinyl, Single Pane
    • Basement: None
    • Has fireplace: Yes
    • Fireplace features: Wood Burning, Glass Doors, Kiva
    Interior area
    • Total interior livable area: 1,790 sqft

    Property

    Parking
    • Total spaces: 1
    • Parking features: Garage - Attached
    Features
    • Patio & porch: Patio
    • Exterior features: Stucco
    • Fencing: Fenced Backyard
    Lot
    • Size: 8,058 sqft
    • Features: Paved, Public Road
    Details
    • Additional structures: Tennis Court(s)
    • Parcel number: 101705625121731626
    • Zoning: R-1B*

    Construction

    Type & style
    • Home type: SingleFamily
    • Architectural style: Pueblo
    • Property subtype: Detached
    Condition
    • Year built: 1945
    Details
    • Builder name: Unknown

    Utilities & green energy

    • Sewer: Public Sewer
    • Water: Public

    Community & neighborhood

    Location
    • Region: Albuquerque

    Other

    Other facts
    • Flooring: Wood, Tile
    • Sewer: Public Sewer
    • WaterSource: Public
    • Heating: Forced Air, Natural Gas, Heat/Cool Combo (G)
    • RoadSurfaceType: Paved
    • Appliances: Dishwasher, Microwave, Free-Standing Gas Oven
    • InteriorFeatures: Ceiling Fan(s), Pantry, Walk-In Closet(s), Beamed Ceilings, High Speed Internet, MB Dbl Sink, 2+ Living Areas, Smoke Alarm(s)
    • GarageYN: true
    • AttachedGarageYN: true
    • Roof: Tar/Gravel, Flat, Bitumen
    • BuilderName: Unknown
    • HeatingYN: true
    • CoolingYN: true
    • FireplaceFeatures: Wood Burning, Glass Doors, Kiva
    • PatioAndPorchFeatures: Patio
    • StructureType: Detached
    • BusinessType: Residential
    • ConstructionMaterials: Frame, Block, Stucco
    • LotSizeSource: Other
    • StoriesTotal: 1
    • BedroomsPossible: 4
    • DirectionFaces: North
    • ParkingFeatures: Attached
    • LivingAreaSource: BROKER
    • LotFeatures: Paved, Public Road
    • OtherStructures: Tennis Court(s)
    • MainLevelBedrooms: 4
    • FireplacesTotal: 2.00
    • PropertySubType: Detached
    • FireplaceYN: Yes
    • RoomBedroom2Level: Main
    • RoomBedroom3Level: Main
    • RoomDiningRoomLevel: Main
    • RoomKitchenLevel: Main
    • RoomLivingRoomLevel: Main
    • RoomBedroom4Level: Main
    • LaundryFeatures: Electric, Utility Closet
    • RoomMasterBedroomLevel: Main
    • WindowFeatures: Wood Frames, Thermal-Double Pane, Vinyl, Single Pane
    • LotDimensionsSource: On-Line
    • Cooling: Refrigerated, Heat/Cooling Comb(G)
    • Fencing: Fenced Backyard
    • ArchitecturalStyle: Pueblo
    • ExteriorFeatures: Walled Backyard, Fenced Backyard, Patio Open, Front and Back, Auto sprinklers (G), Bubble Drip (G), SW Natural Ldscp (G)
    • CoveredSpaces: 1.00
    • BuildingFeatures: Bedroom 2, Bedroom 3, Dining Room, Kitchen, Master Bedroom, Bedroom 4
    • Zoning: R-1B*
    • AvailabilityDate: 2020-05-28
    • Available date: 05/28/2020
    • Road surface type: Paved

    Price history

    DateEventPrice
    7/9/2020Sold--
    Source: SWMLS #969040 Report a problem
    6/2/2020Pending sale$340,000$190/sqft
    Source: Keller Williams Realty #969040 Report a problem
    5/29/2020Listed for sale$340,000$190/sqft
    Source: Keller Williams Realty #969040 Report a problem

    Public tax history

    YearProperty taxesTax assessment
    2025$3,984 +0.1%$94,291
    2024$3,978 -1.3%$94,291
    2023$4,029 +0.5%$94,291
    2022$4,010 +61.3%$94,291
    2021$2,486 -17.4%$94,291 +30.6%
    2020$3,012 $72,214 +3%
    2019-- $70,111
    2018$2,571 -8.6%$70,111 +3%
    2017$2,814 +6.4%$68,069 +6.1%
    2016$2,645 -95.8%$64,163 +3%
    2015$62,293 +2408.6%$62,293 +3%
    2014$2,483 $60,480 +3%
    2013$2,483 $58,718 +3%
    2012-- $57,009 +49.2%
    2011-- $38,209 +3%
    2010-- $37,096 +3%
    2009-- $36,016 +3%
    2008-- $34,967 +3%
    2007-- $33,949 +3%
    2006-- $32,961 +3%
    2005-- $32,000 +3%
    2004-- $31,068 +3%
    2003-- $30,163 +2.8%
    2002-- $29,330
    2001-- $29,330 +3.5%
    2000-- $28,331

    Find assessor info on the county website

    Neighborhood: SE Heights

    Nearby schools

    GreatSchools rating
    Schools provided by the listing agent
    • Elementary: Whittier
    • Middle: Wilson
    • High: Highland

    Source: The MLS. This data may not be complete. We recommend contacting the local school district to confirm school assignments for this home.

    Get a cash offer in 3 minutes
    Find out how much your home could sell for in as little as 3 minutes with a no-obligation cash offer.
    Estimated market value
    $451,300
    Get a cash offer in 3 minutes
    Find out how much your home could sell for in as little as 3 minutes with a no-obligation cash offer.
    Estimated market value
    $451,300