Welcome to Rocky Bayou Country Club Estates. This home offers a perfect balance of open, connected spaces and private retreats. It is effortlessly designed for both quiet, family routines and large-scale entertaining. Smart Split Layout: The private master suite is tucked away in its own wing. Two guest bedrooms share a quiet hall wing, and the fourth bedroom sits at the rear--featuring its own dedicated bath with direct pool deck access (no wet feet tracking through the house). The spa-like master bath features separate dual vanities, a deep jetted soaking tub, and a freshly tiled walk-in subway shower. Two distinct living spaces feature an airy, pool view family room or a cozy second den centered around a gas fireplace with a custom mantle. There is elegant crown molding, thick trim accents, and sophisticated tray ceilings in the dining room and master suite. The kitchen is outfitted with granite countertops, a breakfast bar, and a charming and sun filled dining nook. There are stainless steel appliances (including a French-door refrigerator and a Jenn-Air cooktop). The backyard has a bright, main living area looking out over a pristine, in-ground gunite pool fully protected by a screened enclosure. There is a full-brick exterior with modern stucco accents, a side-entry courtyard garage and is located on a small cul-de-sac in one of Niceville's most established neighborhoods. *Outdoor hot tub does not convey*
*Sprinkler system conveys as is*
*Pool was resurfaced in 2023*
*Pool does have an electric pool heater*
Sold for $675,000
$675,000
4034 Bond Cir, Niceville, FL 32578
4beds
2,454sqft
Single Family Residence
Built in 1998
0.41 Acres Lot
$-- Zestimate®
$275/sqft
$3,709 Estimated rent
Home value
Not available
Estimated sales range
Not available
$3,709/mo
Zestimate® history
Owner options
List your home for rent
$3,709/mo
Rent Zestimate®
Find your next renter with Zillow Rental Manager. Plus, with online applications, you can quickly screen prospective tenants – for free.
$3,709/mo
Rent Zestimate®
Refinance and save
$4,277/mo
Est. payment
Refinancing to a lower rate could help reduce your monthly payments and save thousands over the life of the loan.
$4,277/mo
Est. payment
Explore your selling options
Work with a Zillow partner agent
Leverage their expertise and Zillow's premium Showcase listings to get your home seen by more buyers.
Get startedList with your own agent
Get your home in front of millions of buyers by listing it on Zillow.
Learn how to do itSell it yourself
Take full control of how buyers see your home on Zillow by listing For Sale by Owner (FSBO).
List your homeWhat's special
Zillow last checked:
Listing updated:
Listed by:
Marsha Babe,
ERA American Real Estate,
Melissa N Miller 850-502-0946,
ERA American Real Estate
Bought with:
The Locals Group
Christies International Real Estate Emerald Coast
Source: ECAOR,MLS#: 1003475
Facts & features
Interior
Bedrooms & bathrooms
- Bedrooms: 4
- Bathrooms: 3
- Full bathrooms: 3
Primary bedroom
- Level: First
- Area: 238 Square Feet
- Dimensions: 17 x 14
Bedroom
- Level: First
- Area: 154 Square Feet
- Dimensions: 14 x 11
Bedroom
- Level: First
- Area: 132 Square Feet
- Dimensions: 12 x 11
Bedroom
- Level: First
- Area: 132 Square Feet
- Dimensions: 12 x 11
Breakfast room
- Level: First
- Area: 80 Square Feet
- Dimensions: 10 x 8
Dining room
- Level: First
- Area: 165 Square Feet
- Dimensions: 15 x 11
Family room
- Level: First
- Area: 255 Square Feet
- Dimensions: 17 x 15
Foyer
- Level: First
- Area: 72 Square Feet
- Dimensions: 9 x 8
Garage
- Level: First
- Area: 550 Square Feet
- Dimensions: 25 x 22
Kitchen
- Level: First
- Area: 133.92 Square Feet
- Dimensions: 12 x 11.16
Laundry
- Level: First
- Area: 72 Square Feet
- Dimensions: 9 x 8
Living room
- Level: First
- Area: 165 Square Feet
- Dimensions: 15 x 11
Heating
- Natural Gas
Cooling
- Central Air
Appliances
- Included: Dishwasher, Disposal, Refrigerator, Gas Water Heater
- Laundry: Washer/Dryer Hookup
Features
- Breakfast Bar, Crown Molding, Recessed Lighting, Newly Painted, Pantry, Shelving, Woodwork Painted
- Flooring: Hardwood, Tile, Carpet
- Windows: Double Pane Windows
- Common walls with other units/homes: No Common Walls
Interior area
- Total structure area: 2,454
- Total interior livable area: 2,454 sqft
Property
Parking
- Total spaces: 2
- Parking features: Garage Door Opener
- Attached garage spaces: 2
Features
- Stories: 1
- Patio & porch: Screened
- Exterior features: Private Yard
- Has private pool: Yes
- Pool features: In Ground, Gunite, Pool - Enclosed
Lot
- Size: 0.41 Acres
- Dimensions: 49 x 131 x 117 x 85 x 172
- Features: Cleared, Interior Lot
Details
- Parcel number: 041S22501200000260
- Zoning description: Resid Single Family
Construction
Type & style
- Home type: SingleFamily
- Architectural style: Traditional
- Property subtype: Single Family Residence
Materials
- Frame, Brick, Vinyl Siding, Trim Vinyl
- Foundation: Slab
- Roof: Shingle
Condition
- Construction Complete
- New construction: No
- Year built: 1998
Utilities & green energy
- Water: Public
Community & HOA
Community
- Security: Smoke Detector(s)
- Subdivision: ROCKY BAYOU COUNTRY CLUB ESTATES 11
HOA
- Has HOA: Yes
Location
- Region: Niceville
Financial & listing details
- Price per square foot: $275/sqft
- Tax assessed value: $441,933
- Annual tax amount: $5,798
- Date on market: 5/24/2026
- Road surface type: Paved
Price history
| Date | Event | Price |
|---|---|---|
| 7/22/2026 | Sold | $675,000-2.9%$275/sqft |
Source:  ECAOR #1003475 Report a problem ECAOR #1003475 Report a problem | ||
| 5/29/2026 | Pending sale | $695,000$283/sqft |
Source: ECAOR #1003475 Report a problem | ||
| 5/24/2026 | Listed for sale | $695,000+74.2%$283/sqft |
Source: ECAOR #1003475 Report a problem | ||
| 4/15/2015 | Sold | $399,000+71.4%$163/sqft |
Source: ECAOR #722415 Report a problem | ||
| 9/18/2014 | Sold | $232,750+14.8%$95/sqft |
Source: ECAOR #712085 Report a problem | ||
| 8/15/2014 | Listed for sale | $202,800$83/sqft |
Source: Assist-2-Sell New Era Realty #712085 Report a problem | ||
Public tax history
| Year | Property taxes | Tax assessment |
|---|---|---|
| 2021 | $5,798 +6.4% | $441,933 +7.2% |
| 2020 | $5,450 +3.6% | $412,439 +4.9% |
| 2019 | $5,261 +4% | $393,053 +5.2% |
| 2018 | $5,060 | $373,632 +5.9% |
| 2017 | $5,060 +4.1% | $352,901 +3.6% |
| 2016 | $4,860 +4.2% | $340,530 +3.7% |
| 2015 | $4,662 +3.3% | $328,282 +4.3% |
| 2014 | $4,513 | $314,679 +3.9% |
| 2013 | -- | $303,008 +2.7% |
| 2012 | -- | $295,053 -2.6% |
| 2011 | -- | $302,998 -2.1% |
| 2010 | -- | $309,510 -8.5% |
| 2009 | -- | $338,429 -10.6% |
| 2008 | -- | $378,483 -13% |
| 2007 | -- | $435,209 -0.3% |
| 2006 | -- | $436,663 +97.1% |
| 2005 | -- | $221,583 +3% |
| 2004 | -- | $215,129 +1.9% |
| 2003 | -- | $211,118 +2.4% |
| 2002 | -- | $206,170 +18.4% |
| 2001 | -- | $174,129 |
Find assessor info on the county website
Neighborhood: 32578
Nearby homes
- $642,2003 bd2 ba2.4k sqft4030 Bond Cir, Niceville, FL 32578Off Market
- $699,8003 bd3 ba2.3k sqft4038 Bond Cir, Niceville, FL 32578Off Market
- $801,4004 bd3 ba3k sqft1081 Ruckel Dr, Niceville, FL 32578Off Market
- $762,0004 bd3 ba2.7k sqft1041 Ruckel Dr, Niceville, FL 32578Off Market
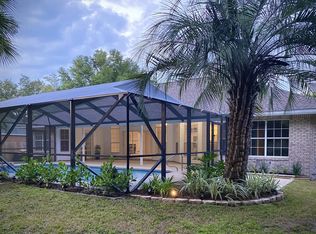
- $697,8004 bd3 ba2.3k sqft1141 Ruckel Dr, Niceville, FL 32578Off Market
- $579,2004 bd2 ba2.5k sqft4042 Bond Cir, Niceville, FL 32578Off Market
- $669,5004 bd3 ba2.6k sqft4026 Bond Cir, Niceville, FL 32578Off Market
- $783,7004 bd3 ba2.4k sqft981 Ruckel Dr, Niceville, FL 32578Off Market
Nearby schools
GreatSchools rating
- 10/10James E Plew Elementary SchoolGrades: PK-5Distance: 1.2 mi
- 9/10C. W. Ruckel Middle SchoolGrades: 6-8Distance: 1.5 mi
- 7/10Niceville Senior High SchoolGrades: 9-12Distance: 1.7 mi
Schools provided by the listing agent
- Elementary: Plew
- Middle: Ruckel
- High: Niceville
Source: ECAOR. This data may not be complete. We recommend contacting the local school district to confirm school assignments for this home.


Get pre-qualified for a loan
At Zillow Home Loans, we can pre-qualify you in as little as 5 minutes with no impact to your credit score.An equal housing lender. NMLS #10287.
- Florida
- Okaloosa County
- Niceville
- 32578
- 4034 Bond Cir
Nearby cities
Nearby zip codes
Other Niceville Topics
