This well maintained home is truly MOVE IN READY waiting for your arrival in Eustis's community of Brookshire. This home has striking curb appeal with beautiful gardens and curbed edging. The exterior of the home was recently painted in 2019. Be sure to take notice of the quality front screen door just installed 2023. Included is a Solar Power System (paid off) passing to you the savings of a $36/month electric bill. Also in place is the infrastructure for a full standby generator. Install the generator and LP tanks and you are good to go. Enjoy this 3 bedroom/2 bath home including all appliances, as well as, washer and dryer. You'll notice many extras throughout the home including: pull-out shelving in the kitchen, bamboo flooring in all bedrooms, tile in the main living areas (no carpet anywhere), and ceiling fans in every room. A 18 x 12 den/flex room with ample space allowing it to be used in what works best for your family. Don't want to forget to mention the 3-car garage equipped with hanging storage shelving & extra outlets. Out back you will find a screened porch with sunshades and a 16 x 33 paver patio with a firepit and outdoor lighting to enjoy the cool evenings in the privacy of your vinyl fenced yard, along with gutters all around the home. Brookshire is conveniently located close to major roadways, shopping & restaurants, as well as, downtown Eustis and downtown Mt. Dora.
Sold for $444,000
$444,000
4034 Brookshire Cir, Eustis, FL 32736
3beds
2,149sqft
Single Family Residence
Built in 2015
8,492 Square Feet Lot
$412,700 Zestimate®
$207/sqft
$2,431 Estimated rent
Home value
$412,700
$392,000 - $433,000
$2,431/mo
Zestimate® history
Owner options
List your home for rent
$2,431/mo
Rent Zestimate®
Find your next renter with Zillow Rental Manager. Plus, with online applications, you can quickly screen prospective tenants – for free.
$2,431/mo
Rent Zestimate®
Refinance and save
$3,128/mo
Est. payment
Refinancing to a lower rate could help reduce your monthly payments and save thousands over the life of the loan.
$3,128/mo
Est. payment
Explore your selling options
Work with a Zillow partner agent
Leverage their expertise and Zillow's premium Showcase listings to get your home seen by more buyers.
Get startedList with your own agent
Get your home in front of millions of buyers by listing it on Zillow.
Learn how to do itSell it yourself
Take full control of how buyers see your home on Zillow by listing For Sale by Owner (FSBO).
List your homeWhat's special
Zillow last checked:
Listing updated:
Listed by:
Tracie Ruffolo 321-287-9123,
VANTAGE POINT REALTY CO. 321-287-9123
Bought with:
Kennedy Donofrio, 3018953
TANGERINE LAND COMPANY, LLC
Source: Stellar MLS,MLS#: G5072071 Originating MLS: Lake and Sumter
Originating MLS: Lake and Sumter
Facts & features
Interior
Bedrooms & bathrooms
- Bedrooms: 3
- Bathrooms: 2
- Full bathrooms: 2
Rooms
- Room types: Den/Library/Office, Utility Room
Primary bedroom
- Features: Ceiling Fan(s), Walk-In Closet(s)
- Level: First
- Dimensions: 19x14
Bedroom 2
- Features: Ceiling Fan(s), Built-in Closet
- Level: First
- Dimensions: 12x11
Bedroom 3
- Features: Ceiling Fan(s), Built-in Closet
- Level: First
- Dimensions: 12x11
Den
- Features: Ceiling Fan(s)
- Level: First
- Dimensions: 18x12
Dining room
- Level: First
- Dimensions: 17x9
Kitchen
- Features: Breakfast Bar, Granite Counters, Kitchen Island, Pantry
- Level: First
- Dimensions: 13x17
Living room
- Features: Ceiling Fan(s)
- Level: First
- Dimensions: 17x14
Heating
- Central
Cooling
- Central Air
Appliances
- Included: Dishwasher, Disposal, Dryer, Electric Water Heater, Microwave, Range, Refrigerator, Washer
- Laundry: Inside, Laundry Room
Features
- Eating Space In Kitchen, Kitchen/Family Room Combo, Living Room/Dining Room Combo, Open Floorplan, Solid Surface Counters, Split Bedroom, Thermostat, Walk-In Closet(s)
- Flooring: Bamboo, Ceramic Tile
- Doors: Sliding Doors
- Windows: Blinds, Insulated Windows, Window Treatments
- Has fireplace: No
Interior area
- Total structure area: 3,050
- Total interior livable area: 2,149 sqft
Property
Parking
- Total spaces: 3
- Parking features: Driveway, Garage Door Opener
- Attached garage spaces: 3
- Has uncovered spaces: Yes
- Details: Garage Dimensions: 31x23
Features
- Levels: One
- Stories: 1
- Patio & porch: Rear Porch, Screened
- Exterior features: Irrigation System, Lighting, Rain Gutters, Sidewalk
- Fencing: Vinyl
Lot
- Size: 8,492 Square Feet
- Dimensions: 68 x 125
- Features: Landscaped, Sidewalk
- Residential vegetation: Trees/Landscaped
Details
- Parcel number: 081927040000001800
- Zoning: R-1
- Special conditions: None
Construction
Type & style
- Home type: SingleFamily
- Architectural style: Ranch
- Property subtype: Single Family Residence
Materials
- Block
- Foundation: Slab
- Roof: Shingle
Condition
- Completed
- New construction: No
- Year built: 2015
Details
- Builder model: Fernandez
- Builder name: DR Horton
Utilities & green energy
- Sewer: Public Sewer
- Water: Public
- Utilities for property: Cable Available, Electricity Connected, Public, Sewer Connected, Solar, Street Lights, Water Connected
Green energy
- Energy generation: Solar
Community & HOA
Community
- Features: Community Mailbox, Deed Restrictions, Playground, Sidewalks
- Security: Smoke Detector(s)
- Pet fee: $0 monthly
- Subdivision: BROOKSHIRE SUB
HOA
- Has HOA: Yes
- HOA fee: $113 monthly
- HOA name: Barbara Scholtz
- HOA phone: 407-770-1748
Location
- Region: Eustis
Financial & listing details
- Price per square foot: $207/sqft
- Tax assessed value: $379,899
- Annual tax amount: $3,373
- Date on market: 8/11/2023
- Cumulative days on market: 146 days
- Listing terms: Cash,Conventional,FHA,VA Loan
- Ownership: Fee Simple
- Total actual rent: 0
- Electric utility on property: Yes
- Road surface type: Paved
Price history
| Date | Event | Price |
|---|---|---|
| 2/2/2024 | Sold | $444,000-3.5%$207/sqft |
Source:  Stellar MLS #G5072071 Report a problem Stellar MLS #G5072071 Report a problem | ||
| 1/9/2024 | Pending sale | $459,900$214/sqft |
Source: Stellar MLS #G5072071 Report a problem | ||
| 10/23/2023 | Listed for sale | $459,900$214/sqft |
Source: Stellar MLS #G5072071 Report a problem | ||
| 10/19/2023 | Pending sale | $459,900$214/sqft |
Source: Stellar MLS #G5072071 Report a problem | ||
| 9/5/2023 | Price change | $459,900-1.6%$214/sqft |
Source: Stellar MLS #G5072071 Report a problem | ||
| 8/11/2023 | Listed for sale | $467,500$218/sqft |
Source: Stellar MLS #G5072071 Report a problem | ||
| 12/15/2022 | Listing removed | -- |
Source:  Engel & Volkers Report a problem Engel & Volkers Report a problem | ||
| 11/10/2022 | Listed for sale | $467,500+111.1%$218/sqft |
Source: Stellar MLS #G5062469 Report a problem | ||
| 1/4/2016 | Sold | $221,500-3.9%$103/sqft |
Source: Public Record Report a problem | ||
| 10/21/2015 | Price change | $230,520-3.6%$107/sqft |
Source: D.R. Horton - Orlando Report a problem | ||
| 10/6/2015 | Listed for sale | $239,196$111/sqft |
Source: D.R. Horton - Orlando Report a problem | ||
Public tax history
| Year | Property taxes | Tax assessment |
|---|---|---|
| 2025 | $6,595 -13.7% | $379,899 +0.3% |
| 2024 | $7,646 +126.7% | $378,939 +79.7% |
| 2023 | $3,373 +1.7% | $210,900 +3% |
| 2022 | $3,317 +4% | $204,760 +3% |
| 2021 | $3,189 -2.9% | $198,802 +1.4% |
| 2020 | $3,285 +1.4% | $196,058 +2.3% |
| 2019 | $3,240 +4.2% | $191,651 +1.9% |
| 2018 | $3,110 | $188,078 +0.3% |
| 2017 | $3,110 -0.1% | $187,442 +2.1% |
| 2016 | $3,113 +1.2% | $183,587 +923.3% |
| 2015 | $3,075 +670% | $17,940 |
| 2014 | $399 | $17,940 |
Find assessor info on the county website
Neighborhood: 32736
Nearby homes
- $402,7004 bd3 ba2.1k sqft4036 Brookshire Cir, Eustis, FL 32736Off Market
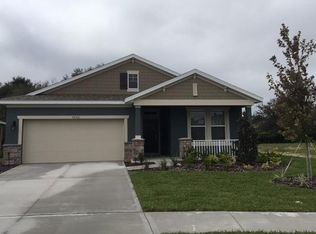
- $439,6005 bd4 ba2.9k sqft4032 Brookshire Cir, Eustis, FL 32736Off Market

- $501,2003 bd2 ba2.4k sqft19123 Park Place Blvd, Eustis, FL 32736Off Market
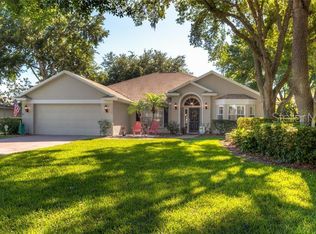
- $401,4004 bd2 ba2.3k sqft4038 Brookshire Cir, Eustis, FL 32736Off Market
- $364,9004 bd3 ba2.2k sqft4030 Brookshire Cir, Eustis, FL 32736Off Market
- $525,4004 bd3 ba2.2k sqft19127 Park Place Blvd, Eustis, FL 32736Off Market
- $501,7004 bd3 ba2.3k sqft19119 Park Place Blvd, Eustis, FL 32736Off Market
- $378,4004 bd3 ba2.1k sqft4035 Brookshire Cir, Eustis, FL 32736Off Market
Nearby schools
GreatSchools rating
- 2/10Triangle Elementary SchoolGrades: PK-5Distance: 3.6 mi
- 3/10Eustis Middle SchoolGrades: 6-8Distance: 0.8 mi
- 3/10Eustis High SchoolGrades: 9-12Distance: 2.2 mi
Get a cash offer in 3 minutes
Find out how much your home could sell for in as little as 3 minutes with a no-obligation cash offer.
Estimated market value
$412,700
Get a cash offer in 3 minutes
Find out how much your home could sell for in as little as 3 minutes with a no-obligation cash offer.
Estimated market value
$412,700
- Florida
- Lake County
- Eustis
- 32736
- 4034 Brookshire Cir
Nearby cities
Nearby zip codes
Other Eustis Topics
