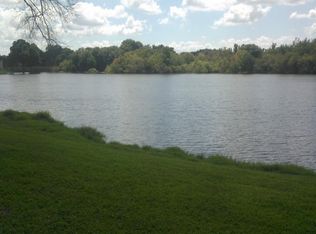
Welcome to this meticulously updated 3-bedroom, 2-bathroom condo nestled in the heart of Tampa's desirable Carrollwood area. Boasting a prime location, this residence offers the perfect blend of modern comfort and convenience. Step into an inviting, light-filled living space that seamlessly integrates with the outdoors through sliding glass doors leading to a screened lanai overlooking a serene pond. The spacious layout is perfect for both relaxation and entertainment, offering an abundance of natural light that accentuates the neutral tones and tiled floors throughout. The kitchen is a chef's cozy delight, featuring elegant granite countertops, an under-mount sink, and stainless-steel appliances. Adjacent to the kitchen, the separate dining room provides an intimate setting for gatherings with family and friends. Retreat to the roomy primary suite, complete with a generously sized walk-in closet and partially remodeled ensuite bathroom. Additionally, the master bedroom boasts a private screened balcony offering enchanting views of the surrounding lake—a serene oasis to unwind after a long day. With ample storage space, updated fixtures, and a second bathroom that exudes style and functionality, this condo is truly move-in ready. Outside the unit, residents enjoy a wealth of amenities including basketball and tennis courts, a playground, and more—all within the well-maintained community. Plus, the association fee covers essential services such as exterior maintenance, roof upkeep, water, trash, cable, and landscaping, ensuring a hassle-free lifestyle for homeowners. Beyond the comforts of home, Carrollwood offers a plethora of activities and attractions to explore. From picturesque parks and nature trails to vibrant shopping and dining options, there's something for everyone just moments away. Don't miss out on this exceptional opportunity to experience the best of Tampa living. Schedule your private showing today and make this your new home sweet home. Room Feature: Linen Closet In Bath (Primary Bedroom).
Sold for $175,000
$175,000
4034 CORTEZ DRIVE #C, TAMPA, FL 33614
3beds
1,437sqft
Condominium
Built in 1972
-- sqft lot
$179,500 Zestimate®
$122/sqft
$1,957 Estimated rent
Home value
$179,500
$162,000 - $199,000
$1,957/mo
Zestimate® history
Owner options
List your home for rent
$1,957/mo
Rent Zestimate®
Find your next renter with Zillow Rental Manager. Plus, with online applications, you can quickly screen prospective tenants – for free.
$1,957/mo
Rent Zestimate®
Refinance and save
$1,856/mo
Est. payment
Refinancing to a lower rate could help reduce your monthly payments and save thousands over the life of the loan.
$1,856/mo
Est. payment
Explore your selling options
Work with a Zillow partner agent
Leverage their expertise and Zillow's premium Showcase listings to get your home seen by more buyers.
Get startedList with your own agent
Get your home in front of millions of buyers by listing it on Zillow.
Learn how to do itSell it yourself
Take full control of how buyers see your home on Zillow by listing For Sale by Owner (FSBO).
List your homeWhat's special
Serene pondModern comfortTennis courtsUpdated fixturesAmple storage spaceNeutral tonesVibrant shopping
Zillow last checked:
Listing updated:
Listed by:
Marie Betlow, LLC 863-287-1527,
TOMLIN, ST CYR & ASSOCIATES LLC 813-636-0700,
Corbin McVeay 813-468-4860,
TOMLIN, ST CYR & ASSOCIATES LLC
Bought with:
Andres Diaz, Jr, 3315864
EXP REALTY LLC
Source: Stellar MLS,MLS#: T3511692 Originating MLS: Tampa
Originating MLS: Tampa
Facts & features
Interior
Bedrooms & bathrooms
- Bedrooms: 3
- Bathrooms: 2
- Full bathrooms: 2
Rooms
- Room types: Dining Room
Primary bedroom
- Features: Ceiling Fan(s), En Suite Bathroom, Granite Counters, Walk-In Closet(s)
- Level: First
- Dimensions: 15x15
Bedroom 2
- Features: Ceiling Fan(s), Built-in Closet
- Level: First
- Dimensions: 12x12
Bedroom 3
- Features: Ceiling Fan(s), Built-in Closet
- Level: First
- Dimensions: 11x11
Dining room
- Level: First
- Dimensions: 13x9
Kitchen
- Features: Pantry, Exhaust Fan, Granite Counters
- Level: First
- Dimensions: 13x8
Living room
- Level: First
- Dimensions: 15x17
Heating
- Central, Electric
Cooling
- Central Air
Appliances
- Included: Dishwasher, Disposal, Dryer, Electric Water Heater, Microwave, Range, Refrigerator, Washer
- Laundry: Outside
Features
- Ceiling Fan(s), Solid Wood Cabinets, Thermostat, Walk-In Closet(s)
- Flooring: Ceramic Tile
- Doors: Sliding Doors
- Windows: Blinds, Window Treatments
- Has fireplace: No
Interior area
- Total structure area: 1,745
- Total interior livable area: 1,437 sqft
Property
Parking
- Parking features: Assigned, Common, Guest
Features
- Levels: One
- Stories: 1
- Patio & porch: Rear Porch, Screened
- Exterior features: Balcony, Other, Sidewalk, Storage
- Has view: Yes
- View description: Water, Pond
- Has water view: Yes
- Water view: Water,Pond
Lot
- Size: 779 Square Feet
- Features: Cleared, City Lot, Level, Near Public Transit, Sidewalk
Details
- Parcel number: U21281814H00000604034.C
- Zoning: RMC-20
- Special conditions: None
Construction
Type & style
- Home type: Condo
- Property subtype: Condominium
- Attached to another structure: Yes
Materials
- Stucco
- Foundation: Block
- Roof: Shingle
Condition
- Completed
- New construction: No
- Year built: 1972
Utilities & green energy
- Sewer: Public Sewer
- Water: Public
- Utilities for property: BB/HS Internet Available, Cable Available, Cable Connected, Electricity Connected, Water Connected
Community & HOA
Community
- Features: Deed Restrictions, Playground, Pool, Sidewalks
- Security: Smoke Detector(s)
- Pet fee: $0 monthly
- Subdivision: CORTEZ OF CARROLLWOOD A CONDOM
HOA
- Has HOA: Yes
- Amenities included: Basketball Court, Maintenance, Playground, Pool, Tennis Court(s), Vehicle Restrictions
- Services included: Cable TV, Community Pool, Maintenance Structure, Maintenance Grounds, Pool Maintenance, Sewer, Trash, Water
- HOA fee: $602 monthly
- HOA name: Juan Santaella, President
- HOA phone: 813-488-4345
Location
- Region: Tampa
Financial & listing details
- Price per square foot: $122/sqft
- Tax assessed value: $155,045
- Annual tax amount: $1,256
- Date on market: 3/15/2024
- Cumulative days on market: 7 days
- Listing terms: Cash,Conventional
- Ownership: Condominium
- Total actual rent: 0
- Electric utility on property: Yes
- Road surface type: Paved
Price history
| Date | Event | Price |
|---|---|---|
| 5/1/2024 | Sold | $175,000-5.4%$122/sqft |
Source:  Stellar MLS #T3511692 Report a problem Stellar MLS #T3511692 Report a problem | ||
| 3/22/2024 | Pending sale | $185,000$129/sqft |
Source: Stellar MLS #T3511692 Report a problem | ||
| 3/15/2024 | Listed for sale | $185,000+60.9%$129/sqft |
Source: Stellar MLS #T3511692 Report a problem | ||
| 8/21/2020 | Sold | $115,000$80/sqft |
Source: Public Record Report a problem | ||
| 6/23/2020 | Pending sale | $115,000$80/sqft |
Source: COLDWELL BANKER RESIDENTIAL #T3206228 Report a problem | ||
| 3/10/2020 | Listed for sale | $115,000$80/sqft |
Source: Coldwell Banker Realty - South Tampa #T3206228 Report a problem | ||
| 2/28/2020 | Pending sale | $115,000$80/sqft |
Source: Coldwell Banker Realty - South Tampa #T3206228 Report a problem | ||
| 2/20/2020 | Price change | $115,000-3.8%$80/sqft |
Source: Coldwell Banker Realty - South Tampa #T3206228 Report a problem | ||
| 1/23/2020 | Price change | $119,500-4.4%$83/sqft |
Source: Coldwell Banker Realty - South Tampa #T3206228 Report a problem | ||
| 12/2/2019 | Price change | $125,000-1.2%$87/sqft |
Source: Coldwell Banker Residential Real Estate - South Tampa #T3206228 Report a problem | ||
| 10/22/2019 | Listed for sale | $126,500+34.6%$88/sqft |
Source: COLDWELL BANKER RESIDENTIAL #T3206228 Report a problem | ||
| 8/10/2017 | Sold | $94,000-1.1%$65/sqft |
Source: Public Record Report a problem | ||
| 6/12/2017 | Price change | $95,000-4.9%$66/sqft |
Source: SHIRLEY INTERNATIONAL REALTY #A4184138 Report a problem | ||
| 5/25/2017 | Price change | $99,900-4.9%$70/sqft |
Source: SHIRLEY INTERNATIONAL REALTY #A4184138 Report a problem | ||
| 5/17/2017 | Price change | $105,000-3.7%$73/sqft |
Source: SHIRLEY INTERNATIONAL REALTY #A4184138 Report a problem | ||
| 4/20/2017 | Price change | $109,000-0.9%$76/sqft |
Source: EMILY MOREJON Report a problem | ||
| 4/11/2017 | Listed for sale | $110,000+358.3%$77/sqft |
Source: EMILY MOREJON Report a problem | ||
| 2/10/2016 | Sold | $24,000-51.9%$17/sqft |
Source: Public Record Report a problem | ||
| 4/28/2009 | Sold | $49,900-66.7%$35/sqft |
Source: Public Record Report a problem | ||
| 10/22/2007 | Listing removed | $150,000$104/sqft |
Source: Owner Report a problem | ||
| 5/5/2007 | Price change | $150,000+1.4%$104/sqft |
Source: Owner Report a problem | ||
| 5/2/2007 | Listed for sale | $148,000+289.5%$103/sqft |
Source: Owner Report a problem | ||
| 6/28/1995 | Sold | $38,000$26/sqft |
Source: Public Record Report a problem | ||
Public tax history
| Year | Property taxes | Tax assessment |
|---|---|---|
| 2025 | $2,858 +118% | $155,045 -3% |
| 2024 | $1,311 +4.4% | $159,819 +41.6% |
| 2023 | $1,256 +4.1% | $112,840 +3% |
| 2022 | $1,207 +2.2% | $109,553 +3% |
| 2021 | $1,181 -30.6% | $106,362 +19.5% |
| 2020 | $1,702 +8.7% | $89,028 +10% |
| 2019 | $1,566 | $80,935 +4.9% |
| 2018 | $1,566 +3.5% | $77,158 +22.8% |
| 2017 | $1,514 +138.7% | $62,848 +31.6% |
| 2016 | $634 -35.6% | $47,754 +12.7% |
| 2015 | $986 +9.7% | $42,388 +1.8% |
| 2014 | $899 +270.1% | $41,620 +23.9% |
| 2013 | $243 +7% | $33,580 +1.7% |
| 2012 | $227 -18% | $33,019 -5.3% |
| 2011 | $277 -41.5% | $34,855 -21.9% |
| 2010 | $473 -69.3% | $44,627 -38.4% |
| 2009 | $1,543 -37.8% | $72,448 -38.8% |
| 2008 | $2,480 +229.9% | $118,330 +101% |
| 2007 | $752 -4.2% | $58,858 +2.5% |
| 2006 | $785 +1.8% | $57,422 +3% |
| 2005 | $771 | $55,750 +3% |
| 2004 | -- | $54,126 +1.9% |
| 2003 | -- | $53,117 +3.5% |
| 2002 | -- | $51,310 |
| 2001 | -- | $51,310 |
| 2000 | $703 | $51,310 |
Find assessor info on the county website
Neighborhood: Leto
Nearby homes
- $165,6004 bd2 ba1.4k sqft4034 Cortez Dr APT A, Tampa, FL 33614Off Market
- $166,3004 bd2 ba1.4k sqft4034 Cortez Dr APT B, Tampa, FL 33614Off Market
- $167,3003 bd2 ba1.4k sqft4034 Cortez Dr APT D, Tampa, FL 33614Off Market
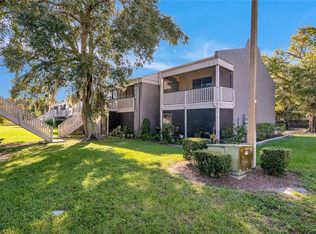
- $228,4004 bd2 ba1.4k sqft4032 Cortez Dr APT B, Tampa, FL 33614Off Market
- $200,0004 bd2 ba1.4k sqft4032 Cortez Dr APT C, Tampa, FL 33614Sold
- $264,8004 bd2 ba1.2k sqft4032 Cortez Dr APT D, Tampa, FL 33614Off Market
- $195,5004 bd2 ba1.4k sqft4036 Cortez Dr APT B, Tampa, FL 33614Off Market
- $191,3004 bd2 ba1.5k sqft4036 Cortez Dr APT C, Tampa, FL 33614Off Market
Nearby schools
GreatSchools rating
- 6/10Crestwood Elementary SchoolGrades: PK-5Distance: 1.2 mi
- 3/10Pierce Middle SchoolGrades: 6-8Distance: 2.6 mi
- 4/10Leto High SchoolGrades: 9-12Distance: 1.7 mi
Schools provided by the listing agent
- Elementary: Crestwood-HB
- Middle: Pierce-HB
- High: Leto-HB
Source: Stellar MLS. This data may not be complete. We recommend contacting the local school district to confirm school assignments for this home.
Get a cash offer in 3 minutes
Find out how much your home could sell for in as little as 3 minutes with a no-obligation cash offer.
Estimated market value
$179,500
Get a cash offer in 3 minutes
Find out how much your home could sell for in as little as 3 minutes with a no-obligation cash offer.
Estimated market value
$179,500
- Florida
- Hillsborough County
- Tampa
- 33614
- Leto
- 4034 CORTEZ DRIVE Unit C
Nearby cities
Nearby neighborhoods
Nearby zip codes
Other Tampa Topics
