Skip main navigation
Off market
  • $1,322,900

    4034 Doveville Ln, Fairfax, VA 22032

    5beds
    4,016sqft
    SingleFamily
    Built in 1969
    0.48 Acres Lot
    $1,322,900 Zestimate®
    $329/sqft
    $3,442 Estimated rent

    Home value

    $1,322,900

    $1.26M - $1.40M

    $3,442/mo

    Zestimate® history
    Loading
    Loading...

    Owner options

    List your home for rent

    $3,442/mo

    Rent Zestimate®

    Find your next renter with Zillow Rental Manager. Plus, with online applications, you can quickly screen prospective tenants – for free.

    Learn more

    $3,442/mo

    Rent Zestimate®

    Refinance and save

    $8,214/mo

    Est. payment

    Refinancing to a lower rate could help reduce your monthly payments and save thousands over the life of the loan.

    See today's rates

    $8,214/mo

    Est. payment

    Explore your selling options

    Work with a Zillow partner agent

    Leverage their expertise and Zillow's premium Showcase listings to get your home seen by more buyers.

    Get started

    List with your own agent

    Get your home in front of millions of buyers by listing it on Zillow.

    Learn how to do it

    Sell it yourself

    Take full control of how buyers see your home on Zillow by listing For Sale by Owner (FSBO).

    List your home

    What's special

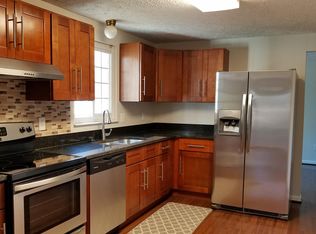
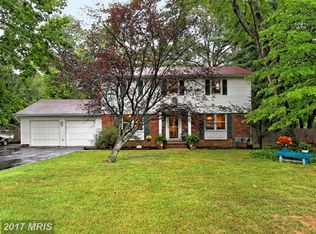
    Rare opportunity to own this stately Colonial in serene tropical setting on a quiet cul-de-sac in the Woodson pyramid. Doveville Lane affords a unique open floor plan with over four thousand square feet on two levels! The welcoming foyer opens into a cozy study on your left and formal dining room that can seat a holiday crowd on your right. Next, step into the living room space where the cathedral ceiling soars above you! Watch the seasons change with sun filled windows surrounding both sides and plan to cuddle by the free-standing fireplace on winter evenings. The butlers pantry with wine cooler offers additional entertaining space and opens to a gourmet kitchen where you'll find unbelievable built in storage, stainless steel appliances, and gleaming granite countertops, a built-in breakfast nook and a separate bar with copper prep sink. Still on the first level, you will find a main level master bedroom, full bath, and a beautiful family/theatre room, complete with wet bar, more built in storage and another cozy fireplace. A perfect place to gather for family game or movie nights. Up the staircase to the 2nd level and you will find the separate laundry room, three bedrooms which share the "just renovated" hall bath and at the other end, the Master Suite. Truly an owner's private oasis, this suite boasts a spa-like master bath with step in shower, claw-foot soaking tub, separate vanities and a large linen closet. Sweeping master bedroom with tray ceiling and two large walk in closets complete the package. Just step outside to the private balcony which overlooks your tropical escape and azure pool to enjoy a morning coffee. Return to the lower level to walk out onto the open veranda and lush, tropical gardens- truly your spot for rest and relaxation. Enjoy the custom convertible screened veranda that can be pulled tight or gathered like curtains for open space as you like. During spring, summer and fall, swim for pleasure or exercise in the heated in-ground pool. Also conveying a custom pool security fence that can be put up in 15 minutes to keep the pool secure for children and pets. Wait there's more... pool side you'll discover a private four season space complete with HVAC system. The current owner uses this separate building for his "work from home office". But it also opens up to serve as a pool cabana. This unique space can be your home school, home office or year round studio with endless possibilities for use. While outside, don't miss the huge free standing two car garage found to the right of the circular driveway accessible from the gardens in back. Doveville Lane is an entertainer's dream year round with inside and outside spaces offering chances to gather together with your family and friends. This is not just a home, but a peaceful escape. Let it be yours!

    This property is not currently displayed as for sale or rent on Zillow. This may be different from what's on other websites or public sources.

    Facts & features

    Interior

    Bedrooms & bathrooms
    • Bedrooms: 5
    • Bathrooms: 3
    • Full bathrooms: 3
    Heating
    • Forced air
    Cooling
    • Central
    Appliances
    • Included: Dishwasher, Microwave, Refrigerator, Washer
    Features
    • Ceiling Fan(s), Pantry, Walk-In Closet(s), Dining Area, Eat-in Kitchen, Soaking Tub, Crown Molding, Carpet, Skylight(s), Wood Floors, Butlers Pantry, Attic, Wet/Dry Bar, Entry Level Bedroom, Formal/Separate Dining Room, Kitchen - Gourmet, Chair Railings, Stall Shower
    • Flooring: Tile, Carpet, Hardwood
    • Basement: None
    • Has fireplace: Yes
    Interior area
    • Total interior livable area: 4,016 sqft
    • Finished area below ground: 0

    Property

    Parking
    • Total spaces: 2
    • Parking features: Garage - Detached
    Features
    • Exterior features: Vinyl, Brick
    • Pool features: Private
    Lot
    • Size: 0.48 Acres
    Details
    • Parcel number: 0584050029
    • Special conditions: Standard

    Construction

    Type & style
    • Home type: SingleFamily
    • Architectural style: Colonial
    Materials
    • Metal
    • Roof: Other
    Condition
    • Year built: 1969

    Utilities & green energy

    • Utilities for property: DSL

    Community & HOA

    Location
    • Region: Fairfax

    Financial & listing details

    • Price per square foot: $329/sqft
    • Tax assessed value: $1,027,970
    • Annual tax amount: $12,689

    Price history

    DateEventPrice
    11/13/2020Sold$1,080,000-1.8%$269/sqft
    Source: Long & Foster Broker Feed #VAFX1155614_100 Report a problem
    10/9/2020Pending sale$1,100,000$274/sqft
    Source: Long & Foster Real Estate, Inc. #VAFX1155614 Report a problem
    9/30/2020Price change$1,100,000-4.3%$274/sqft
    Source: Long & Foster Real Estate, Inc. #VAFX1155614 Report a problem
    9/18/2020Listed for sale$1,150,000+223.9%$286/sqft
    Source: Long & Foster Real Estate, Inc. #VAFX1155614 Report a problem
    5/31/1996Sold$355,000$88/sqft
    Source: Public Record Report a problem

    Public tax history

    YearProperty taxesTax assessment
    2025$12,689 -3.6%$1,027,970 -3.9%
    2024$13,156 +9.3%$1,070,160 +5.7%
    2023$12,040 +6.4%$1,012,690 +8%
    2022$11,314 $938,070 +3.3%
    2021-- $908,070 +14.8%
    2020$9,823 +3.1%$790,720 +3.4%
    2019$9,527 +2.3%$764,720 +2.1%
    2018$9,310 +6%$748,830 +4.2%
    2017$8,784 +3.3%$718,840 +3.4%
    2016$8,501 +8.5%$695,040 +4.9%
    2015$7,836 +4.7%$662,370 +4.7%
    2014$7,485 $632,710 +6.5%
    2013-- $593,830 +6.2%
    2012-- $559,010 +1.3%
    2011-- $551,930 -3.1%
    2010-- $569,370 +3.3%
    2009-- $551,290 -9.4%
    2008-- $608,670 -8.9%
    2007-- $668,330 +38.6%
    2003-- $482,040 +21%
    2002-- $398,380 +18%
    2001-- $337,610
    Find assessor info on the county website

    Neighborhood: Long Branch

    Nearby schools

    GreatSchools rating
    Schools provided by the listing agent
    • Elementary: WAKEFIELD FOREST
    • Middle: FROST
    • High: WOODSON
    • District: FAIRFAX COUNTY PUBLIC SCHOOLS

    Source: The MLS. This data may not be complete. We recommend contacting the local school district to confirm school assignments for this home.

    Get a cash offer in 3 minutes
    Find out how much your home could sell for in as little as 3 minutes with a no-obligation cash offer.
    Estimated market value
    $1,322,900
    Get a cash offer in 3 minutes
    Find out how much your home could sell for in as little as 3 minutes with a no-obligation cash offer.
    Estimated market value
    $1,322,900