Skip main navigation
Sold for $880,000
  • $880,000

    4034 E HOPE Street, Mesa, AZ 85205

    4beds
    3baths
    2,968sqft
    Single Family Residence
    Built in 1988
    0.5 Acres Lot
    $861,800 Zestimate®
    $296/sqft
    $4,988 Estimated rent

    Home value

    $861,800

    $784,000 - $948,000

    $4,988/mo

    Zestimate® history
    Loading
    Loading...

    Owner options

    List your home for rent

    $4,988/mo

    Rent Zestimate®

    Find your next renter with Zillow Rental Manager. Plus, with online applications, you can quickly screen prospective tenants – for free.

    Learn more

    $4,988/mo

    Rent Zestimate®

    Refinance and save

    $5,048/mo

    Est. payment

    Refinancing to a lower rate could help reduce your monthly payments and save thousands over the life of the loan.

    See today's rates

    $5,048/mo

    Est. payment

    Explore your selling options

    Work with a Zillow partner agent

    Leverage their expertise and Zillow's premium Showcase listings to get your home seen by more buyers.

    Get started

    List with your own agent

    Get your home in front of millions of buyers by listing it on Zillow.

    Learn how to do it

    Sell it yourself

    Take full control of how buyers see your home on Zillow by listing For Sale by Owner (FSBO).

    List your home

    What's special

    Sparkling pool and spaHuge covered patioDouble-sided fireplaceRv carportRough sewn beamsRv gateNewer exterior paint
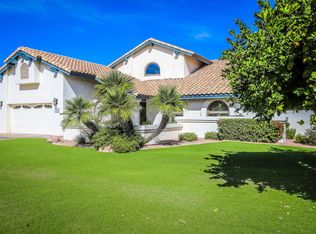
    Nestled in one of the most sought-after Mesa neighborhoods, Estates Groves, this 4-bed/3-bath CUSTOM home, with exquisite curb appeal, sits on an expansive ½-ACRE LOT w/ beautifully manicured, mature landscaping, NEWER exterior paint, 3-car garage, RV Carport, RV Gate, and timeless charm throughout. Best of all, there is NO HOA, giving you more freedom to make it your own! From the moment you step inside, you'll be captivated by its character— wood LVP/Saltillo tile flooring, elegant archways, tall vaulted tongue & groove wood ceilings w/ rough sewn beams in family room/kitchen, plantation shutters and a stunning double-sided fireplace that links the welcoming living/dining room & the family room adding warmth and style to the living spaces...perfect for relaxation. The kitchen is a culinary haven, fully equipped with abundant cabinets, granite counters, a center island, pendant & recessed lighting, a breakfast bar, 2 walk-in pantry's, and impressive SS appliances such as a double wall oven, electric cooktop, built-in Kitchen Aid microwave & refrigerator. Don't miss the breakfast nook or wet bar in the family room that connects to the kitchen through an arched opening. Owner's retreat offers plush carpet, double door entry, an ensuite with dual sinks, separate shower/tub, large walk-in closet and a private entry/exit to the back patio. This spectacular floor plan also includes a bedroom w/ full ensuite, two additional bedrooms split from the other bedrooms, a large laundry room w/ cabinetry and sink. Wonderful backyard has HUGE covered patio, lush green grass, a sparkling pool & spa, firepit and an orchard of various fragrant, fruit trees (8 navel oranges, 1 lemon, 4 guava, 1 apple, 1 moringa). Enjoy a harvest of your own fresh fruit! There's even a curry tree! Backyard is a true retreat, perfect for relaxation or entertaining. And to top it off, the large 16.25kW solar system and three LG Powerwalls help dramatically reduce utility costs, offering energy efficiency, power backup and savings! To further maximize your utility savings, the home includes 2 ground mounted large swamp coolers. Turn off the AC and turn on these during certain times of the year to save even more. While the home maintains its classic appeal, it offers endless potential for updates to make it your own. Don't miss this rare opportunity to own a home with space, character, and an unbeatable location. All this for under $900K! Schedule your showing today!

    Zillow last checked:

    Listing updated:

    Listed by:

    Scott Heywood 602-321-3213,

    HomeSmart

    Bought with:

    Brooke A Bentley, SA678747000

    KJ Elite Realty

    Source: ARMLS,MLS#: 6816662MLS Logo

    Facts & features

    Interior

    Bedrooms & bathrooms
    • Bedrooms: 4
    • Bathrooms: 3
    Heating
    • Electric
    Cooling
    • Central Air, Ceiling Fan(s), Evaporative Cooling
    Appliances
    • Included: Built-in Microwave, Dishwasher, Disposal, Electric Cooktop
    • Laundry: Inside
    Features
    • Pantry, High Speed Internet, Granite Counters, Double Vanity, Eat-in Kitchen, Breakfast Bar, Vaulted Ceiling(s), Wet Bar, Kitchen Island, Bidet, Full Bth Master Bdrm, Separate Shwr & Tub
    • Flooring: Carpet, Tile, Wood
    • Windows: Double Pane Windows
    • Has basement: No
    • Number of fireplaces: 1
    • Fireplace features: Fire Pit, Double Sided, Family Room, Living Room
    Interior area
    • Total structure area: 2,968
    • Total interior livable area: 2,968 sqft

    Property

    Parking
    • Total spaces: 6
    • Parking features: RV Gate, Garage Door Opener, Direct Access, Side Vehicle Entry
    • Garage spaces: 3
    • Uncovered spaces: 3
    Features
    • Stories: 1
    • Patio & porch: Covered
    • Has private pool: Yes
    • Pool features: Variable Speed Pump
    • Has spa: Yes
    • Spa features: Private
    • Fencing: Block
    • Has view: Yes
    • View description: Mountain(s)
    Lot
    • Size: 0.50 Acres
    • Features: North/South Exposure, Sprinklers In Rear, Sprinklers In Front, Grass Front, Grass Back, Auto Timer H2O Front, Auto Timer H2O Back
    Details
    • Parcel number: 14132151
    • Lease amount: $0

    Construction

    Type & style
    • Home type: SingleFamily
    • Property subtype: Single Family Residence
    Materials
    • Stucco, Wood Frame, Painted
    • Roof: Tile
    Condition
    • Year built: 1988

    Utilities & green energy

    • Sewer: Public Sewer
    • Water: City Water
    Green energy
    • Energy efficient items: Solar Panels
    • Water conservation: Tankless Ht Wtr Heat

    Community & neighborhood

    Location
    • Region: Mesa
    • Subdivision: ESTATES GROVES UNIT 2

    Other

    Other facts
    • Listing terms: Cash,Conventional
    • Ownership: Fee Simple

    Price history

    DateEventPrice
    3/7/2025Sold$880,000-1.7%$296/sqft
    Source: ARMLS #6816662 Report a problem
    2/12/2025Pending sale$895,000$302/sqft
    Source: ARMLS #6816662 Report a problem
    2/6/2025Listed for sale$895,000+108.1%$302/sqft
    Source: ARMLS #6816662 Report a problem
    6/3/2016Sold$430,000+53.8%$145/sqft
    Source: Public Record Report a problem
    3/28/1996Sold$279,500+3.5%$94/sqft
    Source: Public Record Report a problem
    7/3/1995Sold$270,000$91/sqft
    Source: Public Record Report a problem

    Public tax history

    YearProperty taxesTax assessment
    2025$4,306 +0.6%$67,910 -3.2%
    2024$4,282 -1%$70,170 +54.8%
    2023$4,323 -0.5%$45,330 -1.9%
    2022$4,343 +0.6%$46,200 +9.2%
    2021$4,319 +7.9%$42,320 +4.8%
    2020$4,001 +5%$40,400 +7%
    2019$3,812 $37,750 +0.5%
    2018$3,812 +3.5%$37,570 +1.9%
    2017$3,683 +9.4%$36,880 -1%
    2016$3,365 +5%$37,270 +2.7%
    2015$3,205 $36,300 +24.2%
    2014-- $29,220 +9.4%
    2013-- $26,720 -2.8%
    2012-- $27,500 -6.9%
    2011-- $29,550 -21.5%
    2010-- $37,620 -18.7%
    2009-- $46,260 +4.1%
    2008-- $44,450 +16.4%
    2007-- $38,200 +38.2%
    2006-- $27,650
    2005-- $27,650 -10.8%
    2004-- $31,000
    2003-- $31,000 +13.3%
    2002-- $27,350

    Find assessor info on the county website

    Neighborhood: Estate Groves and Valencia Estates

    Nearby schools

    GreatSchools rating
    Schools provided by the listing agent
    • Elementary: Bush Elementary
    • Middle: Stapley Junior High School
    • High: Mountain View High School
    • District: Mesa Unified District

    Source: ARMLS. This data may not be complete. We recommend contacting the local school district to confirm school assignments for this home.

    Get a cash offer in 3 minutes
    Find out how much your home could sell for in as little as 3 minutes with a no-obligation cash offer.
    Estimated market value
    $861,800
    Get a cash offer in 3 minutes
    Find out how much your home could sell for in as little as 3 minutes with a no-obligation cash offer.
    Estimated market value
    $861,800