Are you looking for a spotless, move-in ready home that all you have to do is send the movers to?! THIS IS IT! This meticulously maintained 4bd + office, 3 FULL bath POOL home is situated on a quiet cul-de-sac and has been FULLY UPDATED top to bottom. These renovations include the chef's kitchen and ALL 3 BATHROOMS. There are hurricane impact windows, so you don't have to stress during FL summers. Also, think of the energy bill saving compared to old single-pane windows! Next, enjoy the perks of a 2019 NEW ROOF. No stressing over the “Florida Insurance Crisis” dropping homeowners or high premiums here. 2017 HVAC with NEW DUCTWORK and UV filtration will keep you cool all summer long. Or cool off in the pool, with a NEW Pentair pool pump and 2018 SOLAR heating panels. The whole pool cage was rescreened in 2022, whole house water filtration system was added in 2020, newly poured driveway and newly added gutter guards, reclaimed water on irrigation and PVC fence wraps up the exterior. Let’s continue inside! All new flooring wood-look tile and freshly painted throughout the whole home, luxury Plantation shutters on all windows and sliders and built-in closet systems. This kitchen is a chef’s dream! The SOLID WOOD custom cabinetry and attention to detail is unlike any you’ve seen and must come pull them open to appreciate. Pot-filler, over/under cabinet lighting, custom interior cabinet dividers and pull-out everything, kick-plates at the base that are drawers, pull-out drawers for your large utensils, charging stations built into the island, a “command” center, built-in breakfast nook with storage and built-in coffee/wine bar. Please request the full update list because I’m running out of room and there is even more! The Greens” in Bloomingdale is a quiet, golf community zoned for A-rated schools. Residents can enjoy the Bloomingdale Golfer’s Club, a community sports complex, tennis/pickleball, little league baseball, the Campo Community YMCA and two county Parks and Recreation facilities. Low HOA’s and just 17 miles to Downtown Tampa.
Sold for $655,000
Street View
$655,000
4034 EAGLES NEST DRIVE, VALRICO, FL 33596
4beds
2,626sqft
Single Family Residence
Built in 1993
9,600 Square Feet Lot
$628,500 Zestimate®
$249/sqft
$3,288 Estimated rent
Home value
$628,500
$597,000 - $660,000
$3,288/mo
Zestimate® history
Owner options
List your home for rent
$3,288/mo
Rent Zestimate®
Find your next renter with Zillow Rental Manager. Plus, with online applications, you can quickly screen prospective tenants – for free.
$3,288/mo
Rent Zestimate®
Refinance and save
$4,549/mo
Est. payment
Refinancing to a lower rate could help reduce your monthly payments and save thousands over the life of the loan.
$4,549/mo
Est. payment
Explore your selling options
Work with a Zillow partner agent
Leverage their expertise and Zillow's premium Showcase listings to get your home seen by more buyers.
Get startedList with your own agent
Get your home in front of millions of buyers by listing it on Zillow.
Learn how to do itSell it yourself
Take full control of how buyers see your home on Zillow by listing For Sale by Owner (FSBO).
List your homeWhat's special
Zillow last checked:
Listing updated:
Listed by:
Morgan Watts 813-289-7355,
KELLER WILLIAMS TAMPA CENTRAL 813-865-0700
Bought with:
Beth Raulerson, 3228872
REAL BROKER, LLC
Source: Stellar MLS,MLS#: T3511063 Originating MLS: Tampa
Originating MLS: Tampa
Facts & features
Interior
Bedrooms & bathrooms
- Bedrooms: 4
- Bathrooms: 3
- Full bathrooms: 3
Rooms
- Room types: Den/Library/Office, Dining Room, Living Room
Primary bedroom
- Features: Walk-In Closet(s)
- Level: First
- Dimensions: 26x13
Bedroom 2
- Features: Built-in Closet
- Level: First
- Dimensions: 12x13
Bedroom 3
- Features: Built-in Closet
- Level: First
- Dimensions: 12x10
Bedroom 4
- Features: Built-in Closet
- Level: First
- Dimensions: 12x11
Dining room
- Level: First
- Dimensions: 24x13
Family room
- Level: First
- Dimensions: 23x14
Kitchen
- Level: First
- Dimensions: 20x15
Living room
- Level: First
- Dimensions: 12x12
Office
- Level: First
- Dimensions: 12x12
Heating
- Central
Cooling
- Central Air
Appliances
- Included: Dishwasher, Dryer, Range, Washer
- Laundry: Laundry Closet
Features
- Built-in Features, Solid Wood Cabinets, Stone Counters
- Flooring: Tile
- Windows: Window Treatments, Hurricane Shutters
- Has fireplace: Yes
Interior area
- Total structure area: 3,421
- Total interior livable area: 2,626 sqft
Property
Parking
- Total spaces: 2
- Parking features: Garage - Attached
- Attached garage spaces: 2
- Details: Garage Dimensions: 21x21
Features
- Levels: One
- Stories: 1
- Exterior features: Irrigation System
- Has private pool: Yes
- Pool features: Heated, In Ground
Lot
- Size: 9,600 Square Feet
- Dimensions: 80 x 120
- Features: Cul-De-Sac
Details
- Parcel number: U07302136H00000500009.0
- Zoning: PD
- Special conditions: None
Construction
Type & style
- Home type: SingleFamily
- Property subtype: Single Family Residence
Materials
- Block
- Foundation: Slab
- Roof: Shingle
Condition
- New construction: No
- Year built: 1993
Utilities & green energy
- Sewer: Public Sewer
- Water: Public
- Utilities for property: BB/HS Internet Available
Community & HOA
Community
- Features: Deed Restrictions, Park, Playground
- Pet fee: $0 monthly
- Subdivision: BLOOMINGDALE SEC U V PH
HOA
- Has HOA: Yes
- Amenities included: Park, Playground, Tennis Court(s)
- HOA fee: $19 monthly
- HOA name: EnProVera Property Advisors
- HOA phone: 813-602-2355
Location
- Region: Valrico
Financial & listing details
- Price per square foot: $249/sqft
- Tax assessed value: $487,716
- Annual tax amount: $5,576
- Date on market: 3/13/2024
- Cumulative days on market: 91 days
- Listing terms: Cash,Conventional,VA Loan
- Ownership: Fee Simple
- Total actual rent: 0
- Road surface type: Paved
Price history
| Date | Event | Price |
|---|---|---|
| 7/26/2024 | Sold | $655,000-1.5%$249/sqft |
Source:  Stellar MLS #T3511063 Report a problem Stellar MLS #T3511063 Report a problem | ||
| 7/4/2024 | Pending sale | $664,900$253/sqft |
Source: Stellar MLS #T3511063 Report a problem | ||
| 6/27/2024 | Price change | $664,900-1.5%$253/sqft |
Source: Stellar MLS #T3511063 Report a problem | ||
| 5/4/2024 | Price change | $675,000-3.6%$257/sqft |
Source: Stellar MLS #T3511063 Report a problem | ||
| 4/16/2024 | Listed for sale | $699,990$267/sqft |
Source: Stellar MLS #T3511063 Report a problem | ||
| 3/26/2024 | Listing removed | -- |
Source: Stellar MLS #T3511063 Report a problem | ||
| 3/13/2024 | Listed for sale | $699,990+185.7%$267/sqft |
Source: Stellar MLS #T3511063 Report a problem | ||
| 10/1/2013 | Listing removed | $1,900$1/sqft |
Source: Zillow Rental Network Report a problem | ||
| 9/16/2013 | Listed for rent | $1,900-2.6%$1/sqft |
Source: Zillow Rental Network Report a problem | ||
| 8/22/2013 | Sold | $245,000+0%$93/sqft |
Source: Public Record Report a problem | ||
| 6/30/2013 | Listed for sale | $244,900-1.8%$93/sqft |
Source: RE/MAX TOWN CENTRE #O5168463 Report a problem | ||
| 7/7/2011 | Listing removed | $1,950$1/sqft |
Source: CHOICE REALTY Carolmac & Co., Inc. #T2473772 Report a problem | ||
| 6/9/2011 | Listed for rent | $1,950$1/sqft |
Source: CHOICE REALTY Carolmac & Co., Inc. #T2473772 Report a problem | ||
| 6/27/2010 | Listing removed | $249,500$95/sqft |
Source: Visual Tour #T2396733 Report a problem | ||
| 12/6/2009 | Listed for sale | $249,500-32.3%$95/sqft |
Source: Visual Tour #T2396733 Report a problem | ||
| 9/27/2009 | Listing removed | $368,800$140/sqft |
Source: NCI Report a problem | ||
| 1/17/2009 | Listed for sale | $368,800+5.4%$140/sqft |
Source: NCI Report a problem | ||
| 8/10/2006 | Sold | $350,000+124.4%$133/sqft |
Source: Stellar MLS #T2160558 Report a problem | ||
| 7/14/1993 | Sold | $156,000$59/sqft |
Source: Public Record Report a problem | ||
Public tax history
| Year | Property taxes | Tax assessment |
|---|---|---|
| 2025 | $10,249 +78% | $487,716 +61% |
| 2024 | $5,757 +3.2% | $302,969 +3% |
| 2023 | $5,577 +2.4% | $294,145 +3% |
| 2022 | $5,448 +1.6% | $285,578 +3% |
| 2021 | $5,364 +1.9% | $277,260 +1.4% |
| 2020 | $5,265 +0.5% | $273,432 +0.5% |
| 2019 | $5,239 | $272,107 +5.6% |
| 2018 | $5,239 -8% | $257,649 +7.5% |
| 2017 | $5,694 +5.3% | $239,691 +7.5% |
| 2016 | $5,406 +5.2% | $223,000 +6.3% |
| 2015 | $5,138 +3.6% | $209,725 +8% |
| 2014 | $4,961 +6.3% | $194,132 +6.4% |
| 2013 | $4,666 +38.1% | $182,459 +11% |
| 2012 | $3,380 -9.7% | $164,423 -9.7% |
| 2011 | $3,745 -5% | $182,160 -5.8% |
| 2010 | $3,943 -2.8% | $193,405 -2.5% |
| 2009 | $4,055 -18.4% | $198,458 -18.5% |
| 2008 | $4,970 -15.7% | $243,418 -12.3% |
| 2007 | $5,899 +42.5% | $277,648 +49.1% |
| 2006 | $4,140 +10% | $186,233 +3% |
| 2005 | $3,765 | $180,809 +3% |
| 2004 | -- | $175,543 +1.9% |
| 2003 | -- | $172,270 +2.4% |
| 2002 | -- | $168,232 +1.8% |
| 2001 | -- | $165,214 +8% |
| 2000 | $3,382 | $153,040 |
Find assessor info on the county website
Neighborhood: 33596
Nearby homes
- $519,0004 bd2 ba2.4k sqft4036 Eagles Nest Dr, Valrico, FL 33596Off Market

- $246,7064 bd2 ba2.4k sqft4032 Eagles Nest Dr, Valrico, FL 33596Off Market
- $574,7004 bd3 ba2.7k sqft4519 Swift Cir, Valrico, FL 33596Off Market
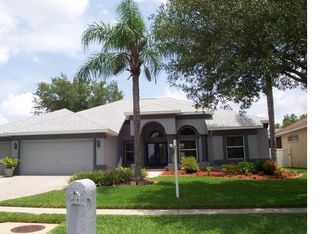
- $558,1003 bd3 ba2.6k sqft4521 Swift Cir, Valrico, FL 33596Off Market

- $554,6004 bd3 ba2.6k sqft4517 Swift Cir, Valrico, FL 33596Off Market
- $538,4004 bd3 ba2.7k sqft4038 Eagles Nest Dr, Valrico, FL 33596Off Market
- $473,4004 bd2 ba2.2k sqft4030 Eagles Nest Dr, Valrico, FL 33596Off Market
- $620,6004 bd3 ba2.7k sqft4005 Hidden Pines Pl, Valrico, FL 33596Off Market
Nearby schools
GreatSchools rating
- 9/10Alafia Elementary SchoolGrades: PK-5Distance: 0.6 mi
- 6/10Burns Middle SchoolGrades: 6-8Distance: 2.6 mi
- 8/10Bloomingdale High SchoolGrades: 9-12Distance: 1.3 mi
Schools provided by the listing agent
- Elementary: Alafia-HB
- Middle: Burns-HB
- High: Bloomingdale-HB
Source: Stellar MLS. This data may not be complete. We recommend contacting the local school district to confirm school assignments for this home.
Get a cash offer in 3 minutes
Find out how much your home could sell for in as little as 3 minutes with a no-obligation cash offer.
Estimated market value
$628,500
Get a cash offer in 3 minutes
Find out how much your home could sell for in as little as 3 minutes with a no-obligation cash offer.
Estimated market value
$628,500
- Florida
- Hillsborough County
- Valrico
- 33596
- 4034 EAGLES NEST DRIVE
Nearby cities
Nearby zip codes
Other Valrico Topics
