This charming home is ready for new owners! Attractive front landscaping and an updated driveway provide exceptional curb appeal. Inside, the home has a nice floor plan with a front living room, central kitchen and attached family room, 3 bedrooms, including a primary suite, two bathrooms, and a fully enclosed patio for a handy bonus room that isn't included in the square footage! (permits unknown). Additional amenities include dual pane windows, central AC, laminate flooring, an updated kitchen and fresh interior paint. The home is located conveniently near commute routes, grocery stores, and schools including the well-regarded Valley Christian private school campus. Additionally, Hellyer County Park is close by with walking trails (including the lengthy Coyote Creek Trail!) and green space for recreation, and the home is just a 10 minute drive to Los Lagos public golf course!
For sale
$925,000
4034 Ezie St, San Jose, CA 95111
3beds
1,123sqft
Single Family Residence, Residential
Built in 1959
5,000 Square Feet Lot
$917,200 Zestimate®
$824/sqft
$-- HOA
What's special
- 7 days
- 3,089
- 139
Zillow last checked:
Listing updated:
Listed by:
Kirsten Reilly 01383856 408-835-2962,
Compass 408-358-1111
Source: MLSListings Inc,MLS#: ML82059651
Facts & features
Interior
Bedrooms & bathrooms
- Bedrooms: 3
- Bathrooms: 2
- Full bathrooms: 2
Rooms
- Room types: Bonus Room
Bathroom
- Features: PrimaryStallShowers, StallShower
Dining room
- Features: DiningArea
Family room
- Features: SeparateFamilyRoom
Kitchen
- Features: ExhaustFan
Heating
- Central Forced Air Gas
Cooling
- Ceiling Fan(s), Central Air
Appliances
- Included: Dishwasher, Exhaust Fan, Range Hood, Electric Oven/Range, Washer/Dryer
- Laundry: In Garage
Features
- Flooring: Laminate, Tile
- Number of fireplaces: 1
- Fireplace features: Family Room
Interior area
- Total structure area: 1,123
- Total interior livable area: 1,123 sqft
Video & virtual tour
Property
Parking
- Total spaces: 2
- Parking features: Attached, On Street
- Attached garage spaces: 2
Accessibility
- Accessibility features: Bathroom Features, Parking
Features
- Stories: 1
- Exterior features: Storage Shed Structure
- Fencing: Back Yard,Wood
Lot
- Size: 5,000 Square Feet
Details
- Parcel number: 49412060
- Zoning: R1-8
- Special conditions: Standard
Construction
Type & style
- Home type: SingleFamily
- Property subtype: Single Family Residence, Residential
Materials
- Foundation: Slab
- Roof: Metal, Tile
Condition
- New construction: No
- Year built: 1959
Utilities & green energy
- Gas: PublicUtilities
- Sewer: Public Sewer
- Water: Public
- Utilities for property: Public Utilities, Water Public
Community & HOA
Location
- Region: San Jose
Financial & listing details
- Price per square foot: $824/sqft
- Tax assessed value: $965,000
- Date on market: 8/31/2026
- Listing agreement: ExclusiveRightToSell
Estimated market value
$917,200
$871,000 - $963,000
$4,079/mo
Price history
| Date | Event | Price |
|---|---|---|
| 9/1/2026 | Listed for sale | $925,000$824/sqft |
Source:  MLSListings Inc #ML82059651 Report a problem MLSListings Inc #ML82059651 Report a problem | ||
Public tax history
| Year | Property taxes | Tax assessment |
|---|---|---|
| 2026 | -- | $965,000 +1614.1% |
| 2025 | $2,645 +11.8% | $56,299 +2% |
| 2024 | $2,366 +3.7% | $55,196 +2% |
| 2023 | $2,280 +2.2% | $54,115 +2% |
| 2022 | $2,231 +4.6% | $53,055 +2% |
| 2021 | $2,133 +8.6% | $52,015 +1% |
| 2020 | $1,965 | $51,483 +2% |
| 2019 | $1,965 +6.8% | $50,475 +2% |
| 2018 | $1,839 | $49,487 +2% |
| 2017 | $1,839 +1.9% | $48,517 +2% |
| 2016 | $1,804 +7.2% | $47,566 +1.5% |
| 2015 | $1,682 +39.2% | $46,853 +2% |
| 2014 | $1,209 | $45,936 +0.5% |
| 2013 | -- | $45,730 +2% |
| 2012 | -- | $44,835 +2% |
| 2011 | -- | $43,957 +0.7% |
| 2010 | -- | $43,630 -0.2% |
| 2009 | -- | $43,735 +2% |
| 2008 | -- | $42,879 +2% |
| 2007 | -- | $42,040 +2% |
| 2006 | -- | $41,217 +2% |
| 2005 | -- | $40,410 +2% |
| 2004 | -- | $39,618 +1.9% |
| 2003 | -- | $38,892 +2% |
| 2002 | -- | $38,130 +2% |
| 2001 | -- | $37,383 |
Find assessor info on the county website
Monthly payment
Est. payment
Payment breakdown
Explore the cost of this home by adjusting the details. Changes won't be saved.Climate risks
Neighborhood: Edenvale - Seven Trees
Nearby schools
Schools provided by the listing agent
- District: FranklinMcKinleyElementary
Source: MLSListings Inc. This data may not be complete. We recommend contacting the local school district to confirm school assignments for this home.

Similar homes
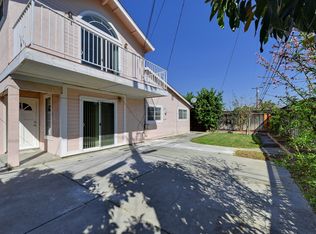
- $999,9983 bd2 ba1.3k sqft948 Coyote Rd, San Jose, CA 95111For Sale
 MLS ID #ML82059105, Melanie Ventura. MLSListings Inc
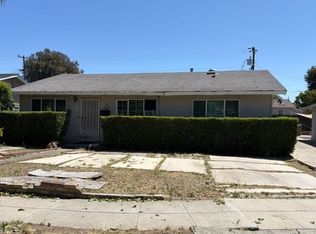
 - $--4 bd2 ba1.6k sqft3892 Kauai Dr, San Jose, CA 95111Auction
 Auction.com 2
 - $998,0003 bd3 ba1.6k sqft625 Plaza Invierno, San Jose, CA 95111For Sale
 MLS ID #ML82059922, Vivian Lee. MLSListings Inc
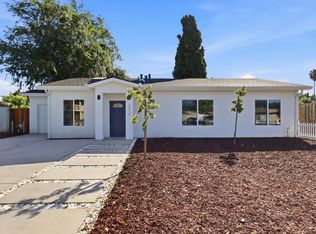
 - $999,0003 bd3 ba1.4k sqft13014 Pfeifle Ave, San Jose, CA 95111For Sale
 MLS ID #ML82053278, Mona Wang. MLSListings Inc
Local buyer's agents are ready to help
