Skip main navigation
Off market
  • $149,000

    4034 Gentry Ln, Swansea, IL 62226

    2beds
    1,096sqft
    SingleFamily
    Built in 2006
    2,613 Square Feet Lot
    $149,000 Zestimate®
    $136/sqft
    $1,461 Estimated rent

    Home value

    $149,000

    $136,000 - $162,000

    $1,461/mo

    Zestimate® history
    Loading
    Loading...

    Owner options

    List your home for rent

    $1,461/mo

    Rent Zestimate®

    Find your next renter with Zillow Rental Manager. Plus, with online applications, you can quickly screen prospective tenants – for free.

    Learn more

    $1,461/mo

    Rent Zestimate®

    Refinance and save

    $1,260/mo

    Est. payment

    Refinancing to a lower rate could help reduce your monthly payments and save thousands over the life of the loan.

    See today's rates

    $1,260/mo

    Est. payment

    Explore your selling options

    Work with a Zillow partner agent

    Leverage their expertise and Zillow's premium Showcase listings to get your home seen by more buyers.

    Get started

    List with your own agent

    Get your home in front of millions of buyers by listing it on Zillow.

    Learn how to do it

    Sell it yourself

    Take full control of how buyers see your home on Zillow by listing For Sale by Owner (FSBO).

    List your home

    What's special

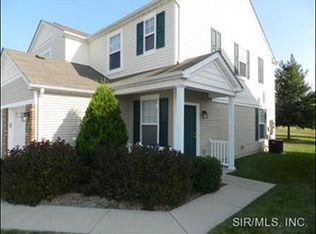
    Beautiful Townhome located in Larkin Meadows ready for a new owner! This 2 bedroom, 2 bath townhome features 9 foot ceilings on the main level and an open eat-in kitchen, with laminate flooring throughout the main level foyer, hallway, kitchen and living room, how nice! One car attached garage. Eat-in kitchen features nice countertops. Refrigerator, stove, microwave stay... Yes, it even has a Dishwasher! Sliding doors from the living room go out to a nice patio and common area! The upper level feature two bedrooms, full bath, bonus room and laundry room! Bonus area could be used as a sitting area or even an office! Two nice bedrooms, both with nice sized closets. Laundry room conveniently located on the upper level near the bedrooms! Association Fee includes your Exterior Insurance, landscaping and snow removal! Wow! Now that is nice! Why Rent? Own this Townhome. Attached deep garage.

    This property is off market, which means it's not currently listed for sale or rent on Zillow. This may be different from what's available on other websites or public sources.

    Facts & features

    Interior

    Bedrooms & bathrooms
    • Bedrooms: 2
    • Bathrooms: 2
    • Full bathrooms: 1
    • 1/2 bathrooms: 1
    Heating
    • Forced air, Gas
    Cooling
    • Central
    Appliances
    • Included: Dishwasher, Microwave, Range / Oven, Refrigerator
    Features
    • Flooring: Carpet, Linoleum / Vinyl
    Interior area
    • Total interior livable area: 1,096 sqft

    Property

    Parking
    • Total spaces: 1
    • Parking features: Garage - Attached
    Features
    • Exterior features: Other, Brick
    Lot
    • Size: 2,613 sqft
    Details
    • Parcel number: 08050201035

    Construction

    Type & style
    • Home type: SingleFamily
    Materials
    • Roof: Other
    Condition
    • Year built: 2006

    Utilities & green energy

    • Sewer: Public

    Community & neighborhood

    Location
    • Region: Swansea

    HOA & financial

    HOA
    • Has HOA: Yes
    • HOA fee: $165 monthly

    Other

    Other facts
    • Sewer: Public
    • Water: Public
    • Parking Description: Garage Door Opener
    • Special Areas: 2nd Floor Laundry, Entry Foyer
    • Style: 2 Story
    • Architecture: Traditional
    • Construction: Vinyl Siding
    • Assoc Fee Paid: Monthly
    • Basement Description: Slab
    • Status: Contingent No Kickout
    • Transaction Broker: 0
    • Style Description: Townhouse
    • Municipality Township: Swansea
    • Special Description: No Exemptions
    • Square Footage Below Grade: 0
    • State Or Province: Illinois
    • Square Footage Source Below Grad: Other
    • Total Living Area: 1096.00
    • Square Footage: 1096

    Price history

    DateEventPrice
    5/19/2017Sold$83,000-2.2%$76/sqft
    Source: MARIS #17024939 Report a problem
    4/10/2017Pending sale$84,900$77/sqft
    Source: RE/MAX Preferred #17024939 Report a problem
    3/31/2017Listed for sale$84,900-3.5%$77/sqft
    Source: RE/MAX Preferred #17024939 Report a problem
    7/1/2014Listing removed$88,000$80/sqft
    Source: RE/MAX PREFERRED #4304689 Report a problem
    5/30/2014Price change$88,000-2.2%$80/sqft
    Source: RE/MAX PREFERRED #4304689 Report a problem
    4/13/2014Price change$90,000-6.3%$82/sqft
    Source: RE/MAX PREFERRED #4304689 Report a problem
    3/14/2014Price change$96,000-2%$88/sqft
    Source: RE/MAX Signature Properties #4300300 Report a problem
    1/20/2014Price change$98,000-6.7%$89/sqft
    Source: RE/MAX SIGNATURE PROPERTIES #4300300 Report a problem
    8/15/2013Listed for sale$105,000-8.7%$96/sqft
    Source: PRUDENTIAL ONE REALTY CENTRE - OFALLON #4211904 Report a problem
    12/4/2009Listing removed$115,000$105/sqft
    Source: Concept Real Estate Co Inc #90020310 Report a problem
    10/19/2009Price change$115,000+11.7%$105/sqft
    Source: Concept Real Estate Co Inc #90020310 Report a problem
    10/2/2009Listed for sale$103,000-9.3%$94/sqft
    Source: CONCEPT REAL ESTATE #2904619 Report a problem
    7/12/2006Sold$113,500$104/sqft
    Source: Public Record Report a problem

    Public tax history

    YearProperty taxesTax assessment
    2024$2,934 -3.2%$39,104 +2.4%
    2023$3,031 +6%$38,178 +9.8%
    2022$2,858 +1.6%$34,770 +4.3%
    2021$2,815 +3.3%$33,343 +4.2%
    2020$2,726 +3.3%$32,014 +3.8%
    2019$2,638 +1.9%$30,843 +2.6%
    2018$2,589 +2.1%$30,055 +2.7%
    2017$2,536 $29,255 +3.6%
    2016$2,536 +174.7%$28,246 +28.1%
    2014$923 -61.7%$22,046
    2013$2,412 $22,046 -2%
    2012-- $22,507 -33.4%
    2011-- $33,808 +0.7%
    2010-- $33,577 -1.4%
    2009-- $34,071
    2008-- $34,071 +8961.4%
    2006-- $376 +5.6%
    2005$26 $356

    Find assessor info on the county website

    Neighborhood: 62226

    Nearby schools

    GreatSchools rating
    Schools provided by the listing agent
    • Elementary: BELLEVILLE DIST 118
    • Middle: BELLEVILLE DIST 118
    • High: Belleville High School-West
    • District: Belleville DIST 118

    Source: The MLS. This data may not be complete. We recommend contacting the local school district to confirm school assignments for this home.

    Get a cash offer in 3 minutes
    Find out how much your home could sell for in as little as 3 minutes with a no-obligation cash offer.
    Estimated market value
    $149,000
    Get a cash offer in 3 minutes
    Find out how much your home could sell for in as little as 3 minutes with a no-obligation cash offer.
    Estimated market value
    $149,000