Welcome to 4034 Hunt Club! This stunning, move-in-ready home in Oswego's highly sought-after Hunt Club neighborhood offers 9-foot ceilings and beautiful hardwood floors throughout the main level. Entertain effortlessly in the sun-drenched family room or the spectacular chef's kitchen, featuring upgraded 42" espresso cabinets, granite countertops, a center island, pantry and premium stainless steel appliances. A modernized powder room with chic matte black fixtures completes the first floor. Upstairs, the expansive primary suite features a massive walk-in closet and spa-like en-suite bathroom with double sinks, soak tub and separate shower. Two generously sized guest bedrooms, guest bathroom, and enjoy the ultimate convenience of an upgraded second-floor laundry room complete with custom open shelving and a rustic wood folding station. Outside features a fully fenced backyard oasis with shade trees and a gorgeous stamped concrete patio with a built-in fire pit. Roof 2019. Exclusive access to the Hunt Club's state-of-the-art clubhouse and swimming pool. Enjoy scenic walking trails and walk to Hunt Club Elementary School and playground just down the street.
Closed
$432,279
4034 Hunt Club Dr, Oswego, IL 60543
3beds
2,278sqft
Single Family Residence
Built in 2014
0.25 Acres Lot
$432,500 Zestimate®
$190/sqft
$3,168 Estimated rent
Home value
$432,500
$407,000 - $463,000
$3,168/mo
Zestimate® history
Owner options
List your home for rent
$3,168/mo
Rent Zestimate®
Find your next renter with Zillow Rental Manager. Plus, with online applications, you can quickly screen prospective tenants – for free.
$3,168/mo
Rent Zestimate®
Refinance and save
$3,245/mo
Est. payment
Refinancing to a lower rate could help reduce your monthly payments and save thousands over the life of the loan.
$3,245/mo
Est. payment
Explore your selling options
Work with a Zillow partner agent
Leverage their expertise and Zillow's premium Showcase listings to get your home seen by more buyers.
Get startedList with your own agent
Get your home in front of millions of buyers by listing it on Zillow.
Learn how to do itSell it yourself
Take full control of how buyers see your home on Zillow by listing For Sale by Owner (FSBO).
List your homeWhat's special
Guest bathroomCenter islandExpansive primary suitePremium stainless steel appliancesSun-drenched family roomGranite countertopsMassive walk-in closet
Zillow last checked:
Listed by:
Austin Weiss (630)355-9494,
Keller Williams Infinity
Bought with:
Eddie Ruettiger, ABR,RENE,SRS
Exit Real Estate Specialists
Source: MRED as distributed by MLS GRID,MLS#: 12635500
Facts & features
Interior
Bedrooms & bathrooms
- Bedrooms: 3
- Bathrooms: 3
- Full bathrooms: 2
- 1/2 bathrooms: 1
Rooms
- Room types: Eating Area
Primary bedroom
- Features: Flooring (Carpet), Window Treatments (All), Bathroom (Full)
- Level: Second
- Area: 420 Square Feet
- Dimensions: 21X20
Bedroom 2
- Features: Flooring (Carpet), Window Treatments (All)
- Level: Second
- Area: 154 Square Feet
- Dimensions: 14X11
Bedroom 3
- Features: Flooring (Carpet), Window Treatments (All)
- Level: Second
- Area: 154 Square Feet
- Dimensions: 14X11
Eating area
- Features: Flooring (Hardwood), Window Treatments (All)
- Level: Main
- Area: 130 Square Feet
- Dimensions: 13X10
Family room
- Features: Flooring (Hardwood), Window Treatments (All)
- Level: Main
- Area: 224 Square Feet
- Dimensions: 16X14
Kitchen
- Features: Kitchen (Eating Area-Table Space, Island, Pantry-Closet), Flooring (Hardwood), Window Treatments (All)
- Level: Main
- Area: 130 Square Feet
- Dimensions: 13X10
Laundry
- Features: Flooring (Vinyl)
- Level: Second
- Area: 56 Square Feet
- Dimensions: 8X7
Living room
- Features: Flooring (Hardwood), Window Treatments (All)
- Level: Main
- Area: 180 Square Feet
- Dimensions: 15X12
Heating
- Natural Gas, Forced Air
Cooling
- Central Air
Appliances
- Included: Range, Microwave, Dishwasher, Washer, Dryer, Disposal
- Laundry: Upper Level
Features
- Flooring: Hardwood
- Basement: Unfinished,Partial
Interior area
- Total structure area: 0
- Total interior livable area: 2,278 sqft
Property
Parking
- Total spaces: 2
- Parking features: Asphalt, Garage Door Opener, Yes, Garage Owned, Attached, Garage
- Attached garage spaces: 2
- Has uncovered spaces: Yes
Accessibility
- Accessibility features: No Disability Access
Features
- Stories: 2
- Patio & porch: Patio
- Fencing: Fenced
Lot
- Size: 0.25 Acres
- Dimensions: 77X144
Details
- Parcel number: 0330312005
- Special conditions: None
- Other equipment: TV-Dish, Ceiling Fan(s), Sump Pump
Construction
Type & style
- Home type: SingleFamily
- Architectural style: Traditional
- Property subtype: Single Family Residence
Materials
- Vinyl Siding
- Foundation: Concrete Perimeter
- Roof: Asphalt
Condition
- New construction: No
- Year built: 2014
Utilities & green energy
- Sewer: Public Sewer
- Water: Public
Community & HOA
Community
- Features: Clubhouse, Park, Pool, Curbs, Sidewalks, Street Lights
- Security: Carbon Monoxide Detector(s)
HOA
- Has HOA: Yes
- Services included: Clubhouse, Exercise Facilities, Pool
- HOA fee: $67 monthly
Location
- Region: Oswego
Financial & listing details
- Price per square foot: $190/sqft
- Tax assessed value: $340,704
- Annual tax amount: $8,391
- Listing terms: Conventional
- Ownership: Fee Simple
Price history
| Date | Event | Price |
|---|---|---|
| 7/9/2026 | Sold | $432,279+1.7%$190/sqft |
Source:  MRED as distributed by MLS GRID #12635500 Report a problem MRED as distributed by MLS GRID #12635500 Report a problem | ||
| 5/26/2026 | Contingent | $425,000$187/sqft |
Source: MRED as distributed by MLS GRID #12635500 Report a problem | ||
| 5/20/2026 | Listed for sale | $425,000+58.1%$187/sqft |
Source: MRED as distributed by MLS GRID #12635500 Report a problem | ||
| 6/22/2017 | Sold | $268,900$118/sqft |
Source: MRED as distributed by MLS GRID #09624851 Report a problem | ||
| 5/15/2017 | Pending sale | $268,900$118/sqft |
Source: RE/MAX Excels #09624851 Report a problem | ||
| 5/12/2017 | Listed for sale | $268,900+19%$118/sqft |
Source: RE/MAX Excels #09624851 Report a problem | ||
| 3/5/2014 | Sold | $226,000$99/sqft |
Source: Public Record Report a problem | ||
Public tax history
| Year | Property taxes | Tax assessment |
|---|---|---|
| 2024 | $8,656 +4.6% | $113,568 +13% |
| 2023 | $8,278 +7.4% | $100,503 +10% |
| 2022 | $7,710 +3.8% | $91,366 +7% |
| 2021 | $7,429 -1% | $85,389 |
| 2020 | $7,503 -3.2% | $85,389 +2.2% |
| 2019 | $7,751 | $83,527 |
| 2018 | $7,751 +4.9% | $83,527 +7% |
| 2017 | $7,389 +4.5% | $78,062 +5.5% |
| 2016 | $7,072 +1.6% | $73,993 +6% |
| 2015 | $6,960 | $69,805 +16.9% |
| 2014 | $6,960 | $59,736 +373250% |
| 2013 | -- | $16 -5.9% |
| 2012 | -- | $17 -5.6% |
| 2011 | -- | $18 -98.5% |
| 2010 | -- | $1,225 -4.1% |
| 2009 | -- | $1,277 +7.2% |
| 2008 | -- | $1,191 +3% |
| 2007 | -- | $1,156 |
Find assessor info on the county website
Neighborhood: 60543
Nearby homes
- $510,7004 bd2 ba3.2k sqft4036 Hunt Club Dr, Oswego, IL 60543Off Market
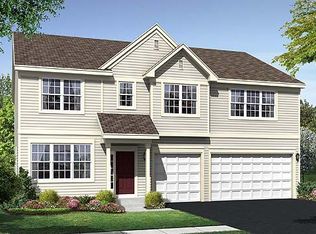
- $441,8004 bd3 ba2.6k sqft4032 Hunt Club Dr, Oswego, IL 60543Off Market
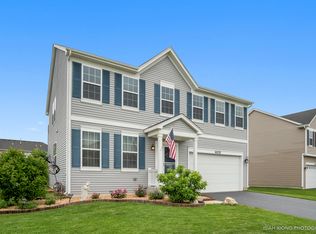
- $428,6003 bd3 ba2.2k sqft4038 Hunt Club Dr, Oswego, IL 60543Off Market
- $468,8004 bd3 ba2.6k sqft4351 Schofield Dr, Oswego, IL 60543Off Market

- $516,500-- bd-- ba-- sqft4353 Schofield Dr, Oswego, IL 60543Off Market
- $462,4004 bd3 ba2.4k sqft4030 Hunt Club Dr, Oswego, IL 60543Off Market
- $454,9004 bd3 ba2.6k sqft4355 Schofield Dr, Oswego, IL 60543For Sale
- $511,6004 bd3 ba3.1k sqft4349 Schofield Dr, Oswego, IL 60543Off Market
Nearby schools
GreatSchools rating
- 7/10Hunt Club Elementary SchoolGrades: K-5Distance: 0.4 mi
- 6/10Traughber Jr High SchoolGrades: 6-8Distance: 2.3 mi
- 8/10Oswego High SchoolGrades: 9-12Distance: 2.6 mi
Schools provided by the listing agent
- Elementary: Hunt Club Elementary School
- Middle: Traughber Junior High School
- High: Oswego High School
- District: 308
Source: MRED as distributed by MLS GRID. This data may not be complete. We recommend contacting the local school district to confirm school assignments for this home.
Get a cash offer in 3 minutes
Find out how much your home could sell for in as little as 3 minutes with a no-obligation cash offer.
Estimated market value
$432,500
Get a cash offer in 3 minutes
Find out how much your home could sell for in as little as 3 minutes with a no-obligation cash offer.
Estimated market value
$432,500
- Illinois
- Kendall County
- Oswego
- 60543
- 4034 Hunt Club Dr
Nearby cities
Nearby neighborhoods
Nearby zip codes
Other Oswego Topics
