Skip main navigation
Closed
  • $419,990

    4034 Jenison Valley Ct, Charlotte, NC 28214

    4beds
    2,172sqft
    Single Family Residence
    Built in 2025
    0.14 Acres Lot
    $421,800 Zestimate®
    $193/sqft
    $2,793 Estimated rent

    Home value

    $421,800

    $392,000 - $451,000

    $2,793/mo

    Zestimate® history
    Loading
    Loading...

    Owner options

    List your home for rent

    $2,793/mo

    Rent Zestimate®

    Find your next renter with Zillow Rental Manager. Plus, with online applications, you can quickly screen prospective tenants – for free.

    Learn more

    $2,793/mo

    Rent Zestimate®

    Refinance and save

    $2,574/mo

    Est. payment

    Refinancing to a lower rate could help reduce your monthly payments and save thousands over the life of the loan.

    See today's rates

    $2,574/mo

    Est. payment

    Explore your selling options

    Work with a Zillow partner agent

    Leverage their expertise and Zillow's premium Showcase listings to get your home seen by more buyers.

    Get started

    List with your own agent

    Get your home in front of millions of buyers by listing it on Zillow.

    Learn how to do it

    Sell it yourself

    Take full control of how buyers see your home on Zillow by listing For Sale by Owner (FSBO).

    List your home

    What's special

    Double-car garageStainless-steel appliancesBeautiful tile backsplashQuartz countertops
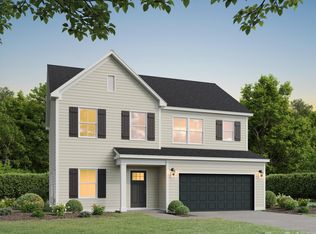
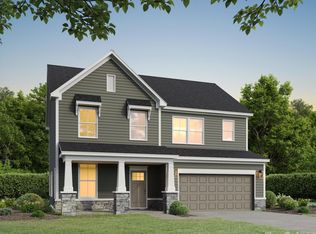
    QUICK MOVE-IN with up to 3% in closing cost with the use of Builder's preferred lender. Ask Agent for Details! This unique Aspen home includes 4 bedrooms, 3.5 baths & double-car garage. Gorgeous vinyl plank flooring throughout first floor seamlessly connects living, dining & kitchen areas. Kitchen features soft-close, dovetail shaker cabinetry & quartz countertops paired with beautiful tile backsplash that shines next to the stainless-steel appliances. Primary suite & 2 bedrooms are on the 2nd floor, as well as laundry room with recessed dryer vent. Primary suite boasts walk-in closet & luxurious primary bathroom with tile floors, tile shower walls & framed glass door. Third floor has 4th bedroom, walk-in closet & another full bath! All full bathrooms have beautiful quartz countertops atop shaker, soft-close cabinets & framed mirrors.

    Zillow last checked:

    Listing updated:

    Listing Provided by:

    Makenzie Breedlove makenzie.breedlove@redcedarco.com,

    Red Cedar Realty LLC

    Bought with:

    Anyea Nicks

    Keller Williams Ballantyne Area

    Source: Canopy MLS as distributed by MLS GRID,MLS#: 4277362MLS Logo

    Facts & features

    Interior

    Bedrooms & bathrooms
    • Bedrooms: 4
    • Bathrooms: 4
    • Full bathrooms: 3
    • 1/2 bathrooms: 1
    Primary bedroom
    • Level: Upper
    Bedroom s
    • Level: Upper
    Bedroom s
    • Level: Upper
    Bedroom s
    • Level: Third
    Bathroom half
    • Level: Main
    Bathroom full
    • Level: Upper
    Bathroom full
    • Level: Upper
    Bathroom full
    • Level: Third
    Dining area
    • Level: Main
    Kitchen
    • Level: Main
    Laundry
    • Level: Upper
    Living room
    • Level: Main
    Heating
    • Heat Pump
    Cooling
    • Heat Pump
    Appliances
    • Included: Dishwasher, Disposal, Electric Oven, Electric Range, Electric Water Heater, Microwave, Plumbed For Ice Maker
    • Laundry: Upper Level
    Features
    • Flooring: Carpet, Vinyl
    • Has basement: No
    Interior area
    • Total structure area: 1,803
    • Total interior livable area: 2,172 sqft
    • Finished area above ground: 2,172
    • Finished area below ground: 0

    Property

    Parking
    • Total spaces: 2
    • Parking features: Attached Garage, Garage Faces Front, Garage on Main Level
    • Attached garage spaces: 2
    Features
    • Levels: Three Or More
    • Stories: 3
    Lot
    • Size: 0.14 Acres
    Details
    • Parcel number: 05913326
    • Zoning: N1-A
    • Special conditions: Standard

    Construction

    Type & style
    • Home type: SingleFamily
    • Property subtype: Single Family Residence
    Materials
    • Vinyl
    • Foundation: Slab
    Condition
    • New construction: Yes
    • Year built: 2025
    Details
    • Builder model: Aspen C
    • Builder name: Red Cedar

    Utilities & green energy

    • Sewer: Public Sewer
    • Water: City

    Community & neighborhood

    Location
    • Region: Charlotte
    • Subdivision: The Pines at Paw Creek

    HOA & financial

    HOA
    • Has HOA: Yes
    • HOA fee: $93 monthly
    • Association name: Cusick
    • Association phone: 704-251-0458

    Other

    Other facts
    • Listing terms: Cash,Conventional,FHA,VA Loan
    • Road surface type: Concrete, Paved

    Price history

    DateEventPrice
    1/21/2026Sold$419,990$193/sqft
    Source: Canopy MLS as distributed by MLS GRID #4277362 Report a problem
    12/11/2025Pending sale$419,990$193/sqft
    Source: Canopy MLS as distributed by MLS GRID #4277362 Report a problem
    10/24/2025Price change$419,990-1.2%$193/sqft
    Source: Canopy MLS as distributed by MLS GRID #4277362 Report a problem
    9/25/2025Price change$424,990-1.2%$196/sqft
    Source: Canopy MLS as distributed by MLS GRID #4277362 Report a problem
    7/16/2025Listed for sale$429,990$198/sqft
    Source: Canopy MLS as distributed by MLS GRID #4277362 Report a problem

    Public tax history

    YearProperty taxesTax assessment
    2025-- --

    Find assessor info on the county website

    Neighborhood: Toddville Road

    Nearby schools

    GreatSchools rating
    Schools provided by the listing agent
    • Elementary: Tuckaseegee
    • Middle: Whitewater
    • High: West Mecklenburg

    Source: Canopy MLS as distributed by MLS GRID. This data may not be complete. We recommend contacting the local school district to confirm school assignments for this home.

    Get a cash offer in 3 minutes
    Find out how much your home could sell for in as little as 3 minutes with a no-obligation cash offer.
    Estimated market value
    $421,800
    Get a cash offer in 3 minutes
    Find out how much your home could sell for in as little as 3 minutes with a no-obligation cash offer.
    Estimated market value
    $421,800