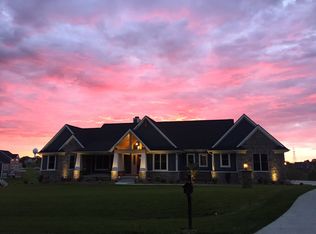
This custom built Ranch in The Preserve rests on one of the most premium lots in the neighborhood with panoramic views from the spectacular bluff-top location. The home was built with only finest in design, materials, and craftsmanship and has been perfectly cared for inside and out. The lot is fantastic with gorgeous landscaping, large deck, patio, and great backyard. Interior highlights include a welcoming covered and entry porch, dramatic Great Room with vaulted ceiling, fireplace, and wall of glass that provides incredible vista-views, open concept kitchen with Cherry cabinets, granite counter tops, and stainless steel appliances plus a wonderful eat-in area, formal dining room, spectacular main level primary bedroom suite features vaulted ceiling, large walk-in closet, and a great pr primary bath with dual sink vanity, walk-in shower, and whirlpool bath, and 2 additional main level bedrooms with jack and Jill bath. The finished walkout lower level includes an oversized, multi-space rec room, home theater room that could be exercise or an office, two additional bedrooms, and a 3rd full bath. This home is simply fantastic, you will love it!, Primary Bath, Rec Room: Finished
Sold
$880,000
4034 Lake Vista Dr, Dexter, MI 48130
5beds
5,290sqft
Single Family Residence
Built in 2004
1.04 Acres Lot
$1,015,800 Zestimate®
$166/sqft
$5,154 Estimated rent
Home value
$1,015,800
$955,000 - $1.09M
$5,154/mo
Zestimate® history
Owner options
List your home for rent
$5,154/mo
Rent Zestimate®
Find your next renter with Zillow Rental Manager. Plus, with online applications, you can quickly screen prospective tenants – for free.
$5,154/mo
Rent Zestimate®
Refinance and save
$7,263/mo
Est. payment
Refinancing to a lower rate could help reduce your monthly payments and save thousands over the life of the loan.
$7,263/mo
Est. payment
Explore your selling options
Work with a Zillow partner agent
Leverage their expertise and Zillow's premium Showcase listings to get your home seen by more buyers.
Get startedList with your own agent
Get your home in front of millions of buyers by listing it on Zillow.
Learn how to do itSell it yourself
Take full control of how buyers see your home on Zillow by listing For Sale by Owner (FSBO).
List your homeWhat's special
Zillow last checked:
Listing updated:
Listed by:
Matthew Dejanovich 734-476-7100,
Real Estate One Inc,
Gregory Johnson 734-646-5957,
Real Estate One Inc
Bought with:
Bryan Herter, 6502432146
Grand Slam Realty LLC
Source: MichRIC,MLS#: 23127401
Facts & features
Interior
Bedrooms & bathrooms
- Bedrooms: 5
- Bathrooms: 4
- Full bathrooms: 3
- 1/2 bathrooms: 1
- Main level bedrooms: 3
Primary bedroom
- Level: Main
- Area: 323
- Dimensions: 19.00 x 17.00
Bedroom 2
- Level: Main
- Area: 192
- Dimensions: 16.00 x 12.00
Bedroom 3
- Level: Main
- Area: 144
- Dimensions: 12.00 x 12.00
Bedroom 4
- Level: Lower
- Area: 240
- Dimensions: 16.00 x 15.00
Bedroom 5
- Level: Lower
- Area: 192
- Dimensions: 16.00 x 12.00
Dining area
- Level: Main
- Area: 315
- Dimensions: 21.00 x 15.00
Dining room
- Level: Main
- Area: 180
- Dimensions: 12.00 x 15.00
Family room
- Level: Lower
- Area: 1080
- Dimensions: 40.00 x 27.00
Kitchen
- Level: Main
- Area: 208
- Dimensions: 16.00 x 13.00
Laundry
- Level: Main
- Area: 81
- Dimensions: 9.00 x 9.00
Living room
- Level: Main
- Area: 484
- Dimensions: 22.00 x 22.00
Office
- Level: Lower
Recreation
- Description: Finished
Heating
- Forced Air
Cooling
- Central Air
Appliances
- Included: Bar Fridge, Dishwasher, Disposal, Double Oven, Dryer, Microwave, Oven, Range, Refrigerator, Washer, Water Softener Owned
- Laundry: Main Level
Features
- Ceiling Fan(s), Eat-in Kitchen
- Flooring: Carpet, Ceramic Tile, Tile, Wood
- Windows: Window Treatments
- Basement: Full,Walk-Out Access
- Number of fireplaces: 2
- Fireplace features: Gas Log
Interior area
- Total structure area: 2,939
- Total interior livable area: 5,290 sqft
- Finished area below ground: 2,351
Property
Parking
- Parking features: Attached, Garage Door Opener
- Has garage: Yes
Features
- Stories: 1
- Has spa: Yes
- Spa features: Hot Tub Spa
Lot
- Size: 1.04 Acres
- Dimensions: 167 x 289 x 153 x 281
- Features: Site Condo
Details
- Parcel number: H0803350054
- Zoning description: PUD
Construction
Type & style
- Home type: SingleFamily
- Architectural style: Ranch
- Property subtype: Single Family Residence
Materials
- Brick, Wood Siding
Condition
- New construction: No
- Year built: 2004
Details
- Builder name: Tom Germain
Utilities & green energy
- Sewer: Septic Tank
- Water: Well
- Utilities for property: Natural Gas Connected, Cable Connected
Community & HOA
Community
- Security: Security System
- Subdivision: The Preserve
HOA
- Has HOA: Yes
- Amenities included: Trail(s)
- Services included: Snow Removal
- HOA fee: $1,400 annually
Location
- Region: Dexter
Financial & listing details
- Price per square foot: $166/sqft
- Tax assessed value: $294,472
- Annual tax amount: $10,482
- Date on market: 7/6/2023
- Listing terms: Cash,Conventional
Price history
| Date | Event | Price |
|---|---|---|
| 9/15/2023 | Pending sale | $899,900+2.3%$170/sqft |
Source:  AAABOR #3295148 Report a problem AAABOR #3295148 Report a problem | ||
| 9/14/2023 | Sold | $880,000-2.2%$166/sqft |
Source:  MichRIC #23127401 Report a problem MichRIC #23127401 Report a problem | ||
| 8/22/2023 | Contingent | $899,900$170/sqft |
Source: AAABOR #3295148 Report a problem | ||
| 7/27/2023 | Price change | $899,900-2.7%$170/sqft |
Source: AAABOR #3295148 Report a problem | ||
| 7/6/2023 | Price change | $925,000-3.5%$175/sqft |
Source: AAABOR #3295148 Report a problem | ||
| 5/17/2023 | Listed for sale | $959,000+573%$181/sqft |
Source: AAABOR #3293629 Report a problem | ||
| 1/30/2003 | Sold | $142,500$27/sqft |
Source: Public Record Report a problem | ||
Public tax history
| Year | Property taxes | Tax assessment |
|---|---|---|
| 2025 | $16,260 | $448,800 +0.3% |
| 2024 | -- | $447,500 +28% |
| 2023 | -- | $349,500 +6.7% |
| 2022 | -- | $327,600 -1.6% |
| 2021 | -- | $333,000 +2.2% |
| 2020 | -- | $325,900 +0.8% |
| 2019 | -- | $323,400 -1.2% |
| 2018 | -- | $327,400 -0.8% |
| 2017 | -- | $330,100 +26.2% |
| 2016 | -- | $261,529 +0.3% |
| 2015 | -- | $260,747 +3.2% |
| 2014 | -- | $252,600 |
| 2013 | -- | $252,600 -1.9% |
| 2012 | -- | $257,400 -3.6% |
| 2011 | -- | $267,100 -3.4% |
| 2010 | -- | $276,400 -3.6% |
| 2009 | -- | $286,700 -6.9% |
| 2008 | -- | $307,800 -4.1% |
| 2007 | -- | $320,866 -4.7% |
| 2005 | -- | $336,700 +3.2% |
| 2004 | -- | $326,200 +11.4% |
| 2003 | -- | $292,800 +290.4% |
| 2002 | -- | $75,000 |
Find assessor info on the county website
Neighborhood: 48130
Nearby homes
- $901,500-- bd3 ba2.8k sqft4006 Lake Vista Dr, Dexter, MI 48130Off Market
- $1,297,5005 bd5 ba5.2k sqft4034 Glacier Lake Ct, Dexter, MI 48130Sold

- $1,226,7004 bd3 ba3.6k sqft4258 Lake Vista Dr, Dexter, MI 48130Off Market
- $1,211,8003 bd3 ba2.8k sqft4322 Lake Vista Dr, Dexter, MI 48130Off Market
- $1,222,2005 bd5 ba4.8k sqft4368 Lake Vista Dr, Dexter, MI 48130Off Market
- $1,062,1004 bd4 ba3.1k sqft4374 Lake Vista Dr, Dexter, MI 48130Off Market
- $751,200-- bd1 ba-- sqft4378 Lake Vista Dr, Dexter, MI 48130Off Market
- $240,0001.1 Acres4382 Lake Vista Dr, Dexter, MI 48130Off Market
Nearby schools
GreatSchools rating
- NACornerstone Elementary SchoolGrades: PK-2Distance: 2.4 mi
- 10/10Mill Creek Middle SchoolGrades: 7-8Distance: 2.3 mi
- 9/10Dexter High SchoolGrades: 9-12Distance: 3.3 mi
Schools provided by the listing agent
- Middle: Dexter High School
- High: Dexter High School
Source: MichRIC. This data may not be complete. We recommend contacting the local school district to confirm school assignments for this home.
Get a cash offer in 3 minutes
Find out how much your home could sell for in as little as 3 minutes with a no-obligation cash offer.
Estimated market value
$1,015,800
Get a cash offer in 3 minutes
Find out how much your home could sell for in as little as 3 minutes with a no-obligation cash offer.
Estimated market value
$1,015,800
- Michigan
- Washtenaw County
- Dexter
- 48130
- 4034 Lake Vista Dr
Nearby cities
Nearby zip codes
Other Dexter Topics
