Sophisticated interiorsFormal dining roomThoughtfully designed layoutLarge walk-in closetStunning quartzIntricate ceiling detailBuilt-ins with arched openings
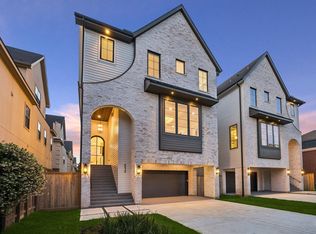
Another fantastic development from Prebisch Homes! These Stunning Transitional Homes offer a low maintenance Queen Brick Exterior with Hardi Siding. Second Floor Living Areas, Sophisticated Interiors and thoughtfully designed layout. The Kitchen is anchored by a Large Island with Seating for 6, Inset Cabinetry, Stunning Quartz & Covered Terrace for Convenient Grilling. Formal Dining Room with an enclosed Wine Grotto/Wet-Bar and a Multi-Slide Panel Door that leads to a Cigar Terrace. The Living Room features Large Divided-Lite Windows, Built-Ins with Arched Openings, a Gas-Fireplace and Intricate Ceiling Detail. The Third Floor Features a Den and 4 Dedicated Bedrooms, (Including the Primary) which features a Coffered Ceiling, Large Walk-In Closet & Luxurious Primary Bath. Over-Sized 4 Car Garage, Dog Shower, MUD Area, 2 Powder Rooms, Outdoor Pavillion with a Fireplace & Kitchen. Yard with Room for a Pool, Elevator Capable, Pre-Plumbing for Water Filter/Softener. Stunning!
95 days
|
22
|
1
|
Zillow last checked:
Listing updated:
Listed by:
Patricia DajaniTREC #0457297713-569-5839,
Keller Williams Realty Metropolitan
Source: HAR,MLS#: 67150865
Facts & features
Interior
Bedrooms & bathrooms
Bedrooms: 4
Bathrooms: 6
Full bathrooms: 4
1/2 bathrooms: 2
Rooms
Room types: Family Room, Media Room, Utility Room, Wine Room
Features: Breakfast Bar, Kitchen Island, Kitchen open to Family Room, Pantry, Pot Filler, Soft Closing Drawers, Under Cabinet Lighting, Walk-in Pantry
Heating
Natural Gas, Zoned
Cooling
Ceiling Fan(s), Electric, Zoned
Appliances
Included: ENERGY STAR Qualified Appliances, Water Heater, Disposal, Refrigerator, Wine Refrigerator, Double Oven, Microwave, Free-Standing Range, Gas Range, Dishwasher
Laundry: Electric Dryer Hookup, Gas Dryer Hookup, Washer Hookup
Features
2 Staircases, Balcony, Elevator Shaft, Formal Entry/Foyer, High Ceilings, Prewired for Alarm System, Wet Bar, Wired for Sound, All Bedrooms Up, En-Suite Bath, Primary Bed - 3rd Floor, Walk-In Closet(s)
Explore the cost of this home by adjusting the details. Changes won't be saved.
Principal & interest
$1,547
Mortgage insurance
$0
Property taxes
$170
Home insurance
$105
HOA fees
$0
Utilities
Not included
All calculations are estimates and provided by Zillow, Inc. for informational purposes only. Actual amounts may vary.
HOA fees may include property taxes on listings classified as Co-Ops. Contact the listing agent and/or owner for fee details.
Mortgage interest rates are dependent on a number of factors, including credit score, down payment, and repayment length. Interest rate data provided by Zillow Group Marketplace, Inc. as of 1/1/1970 from various mortgage lenders with which we have lead or other similar arrangements; the Estimated Payment is an average of those rates.
See how much you could borrow to make a competitive offer.