Step into this beautifully maintained mid-century modern POOL home, where warm design touches and pops of orange set a distinctive tone throughout. A circular driveway welcomes you home, setting the tone before you even step inside.
Inside, you'll find crown molding, granite kitchen countertops, a wood-burning fireplace, and light LVP flooring, all recently painted and move-in ready, plus a shiplap accent wall that adds character to the living space.
Outside is where this property truly transforms into a private oasis. The fenced backyard is an entertainer's dream, and just as much a pup's dream yard, plenty of room to roam and play. It's anchored by a chlorine pool (approximately 7.5-8 ft deep) complete with a brand-new pump, color splash pool light, automatic pool sweep, and tropical poolside furniture that conveys. The landscaping, flowering trees, and full sun exposure make this the ultimate Florida pool home. Solar fence lighting sets the mood after dark, and an outdoor shower and storage shed round out the outdoor amenities.
Got a green thumb, or just love the idea of never running out of fresh fruit? This established, fruit-bearing landscape delivers guava, grapefruit, bananas, lemon, fig, pineapple, olive, papaya, and more, a rare, thriving oasis just steps from both the front and back door for your daily dose of Vitamin C!
Major systems have been thoughtfully maintained and upgraded, including $20,000 in plumbing replacement to the street, commercial-grade windows, French drains front and back, and a consistently serviced HVAC system. A new roof and water heater will be replaced prior to closing, giving the next owner true peace of mind and easy insurability from day one.
Ideally located in the heart of San Jose, you're just minutes from San Marco, Downtown Jacksonville, and the St. Johns River, with everyday essentials, community running events, and local charm all close by. Don't miss your chance to own this one-of-a-kind Florida oasis, schedule your private showing today!
Pending
$369,000
4034 MARIANNA Road, Jacksonville, FL 32217
4beds
1,657sqft
Single Family Residence
Built in 1956
0.3 Acres Lot
$361,800 Zestimate®
$223/sqft
$-- HOA
What's special
Flowering treesNew roofFull sun exposureTropical poolside furnitureStorage shedCommercial-grade windowsFenced backyard
- 57 days
- 156
- 3
Likely to sell faster than
Zillow last checked:
Listing updated:
Listed by:
NICOLE MIDDLEBROOK 352-228-2882,
RE/MAX UNLIMITED 904-834-7682,
SARAH OLSON 904-439-0216
Source: realMLS,MLS#: 2157942
Facts & features
Interior
Bedrooms & bathrooms
- Bedrooms: 4
- Bathrooms: 2
- Full bathrooms: 2
Heating
- Central
Cooling
- Central Air
Appliances
- Included: Convection Oven, Dishwasher, Double Oven, Electric Cooktop, Electric Water Heater, Microwave, Refrigerator
- Laundry: Electric Dryer Hookup, In Unit, Washer Hookup
Features
- Ceiling Fan(s), Primary Bathroom - Shower No Tub
- Flooring: Laminate, Tile
- Has fireplace: Yes
- Fireplace features: Electric
Interior area
- Total structure area: 1,793
- Total interior livable area: 1,657 sqft
Video & virtual tour
Property
Parking
- Parking features: Off Street
Features
- Levels: One
- Stories: 1
- Patio & porch: Covered, Deck, Patio, Screened
- Exterior features: Outdoor Shower
- Pool features: In Ground, Fenced, Pool Sweep
- Fencing: Back Yard,Wood
- Has view: Yes
- View description: Pool, Trees/Woods
Lot
- Size: 0.3 Acres
- Features: Sprinklers In Front, Sprinklers In Rear
Details
- Additional structures: Shed(s)
- Parcel number: 1507860000
- Zoning description: Residential
Construction
Type & style
- Home type: SingleFamily
- Architectural style: Traditional
- Property subtype: Single Family Residence
Materials
- Block, Concrete, Fiber Cement
- Roof: Membrane
Condition
- New construction: No
- Year built: 1956
Utilities & green energy
- Sewer: Public Sewer
- Water: Public
- Utilities for property: Cable Available, Electricity Connected, Sewer Connected, Water Connected
Community & HOA
Community
- Security: Smoke Detector(s)
- Subdivision: San Jose Replat
HOA
- Has HOA: No
Location
- Region: Jacksonville
Financial & listing details
- Price per square foot: $223/sqft
- Tax assessed value: $282,030
- Annual tax amount: $3,645
- Date on market: 7/31/2026
- Listing terms: Cash,Conventional,FHA,VA Loan
- Road surface type: Asphalt
Estimated market value
$361,800
$344,000 - $380,000
$2,579/mo
Price history
| Date | Event | Price |
|---|---|---|
| 8/28/2026 | Pending sale | $369,000$223/sqft |
Source:  realMLS #2157942 Report a problem realMLS #2157942 Report a problem | ||
| 7/31/2026 | Listed for sale | $369,000+60.4%$223/sqft |
Source: realMLS #2157942 Report a problem | ||
| 7/30/2020 | Sold | $230,000-7.6%$139/sqft |
Source: realMLS #1059343 Report a problem | ||
| 6/21/2020 | Pending sale | $249,000$150/sqft |
Source: RE/MAX UNLIMITED #1059343 Report a problem | ||
| 6/20/2020 | Listed for sale | $249,000+21.2%$150/sqft |
Source: RE/MAX Unlimited #1059343 Report a problem | ||
| 7/21/2016 | Sold | $205,500+5.4%$124/sqft |
Source: realMLS #830228 Report a problem | ||
| 6/4/2016 | Pending sale | $195,000$118/sqft |
Source: ROUND TABLE REALTY #830228 Report a problem | ||
| 5/27/2016 | Listed for sale | $195,000+16.1%$118/sqft |
Source: ROUND TABLE REALTY #830228 Report a problem | ||
| 5/8/2006 | Sold | $168,000$101/sqft |
Source: Public Record Report a problem | ||
Public tax history
| Year | Property taxes | Tax assessment |
|---|---|---|
| 2025 | $3,646 +7.5% | $225,373 +2.9% |
| 2024 | $3,390 +2.9% | $219,022 +3% |
| 2023 | $3,293 +9.3% | $212,643 +3% |
| 2022 | $3,013 +0.8% | $206,450 +3% |
| 2021 | $2,990 +16.1% | $200,437 +14% |
| 2020 | $2,575 +1.3% | $175,841 +2.3% |
| 2019 | $2,543 +1.4% | $171,888 +1.9% |
| 2018 | $2,508 | $168,684 +2.1% |
| 2017 | $2,508 +1.4% | $165,215 +34.5% |
| 2016 | $2,474 -0.7% | $122,806 +3.8% |
| 2015 | $2,492 +1.9% | $118,261 +3.6% |
| 2014 | $2,446 | $114,167 -7.5% |
| 2013 | -- | $123,369 -2.4% |
| 2012 | -- | $126,460 -0.8% |
| 2011 | -- | $127,458 -13.8% |
| 2010 | -- | $147,819 -11% |
| 2009 | -- | $166,107 +83.2% |
| 2006 | -- | $90,652 +3% |
| 2005 | $1,170 | $88,012 +3% |
| 2004 | -- | $85,449 +1.9% |
| 2003 | $1,141 | $83,856 +2.4% |
| 2002 | -- | $81,891 +1.6% |
| 2001 | -- | $80,601 +3% |
| 2000 | -- | $78,253 +2.7% |
| 1999 | -- | $76,196 |
Find assessor info on the county website
Monthly payment
Est. payment
Payment breakdown
Explore the cost of this home by adjusting the details. Changes won't be saved.Climate risks
Neighborhood: San Jose
Nearby schools
Schools provided by the listing agent
- Elementary: Beauclerc
- Middle: Alfred Dupont
- High: Atlantic Coast
Source: realMLS. This data may not be complete. We recommend contacting the local school district to confirm school assignments for this home.
- $290,8003 bd2 ba1.3k sqft4040 Marianna Rd, Jacksonville, FL 32217Off Market
- $310,9003 bd2 ba1.4k sqft4026 Marianna Rd, Jacksonville, FL 32217Off Market
- $260,2003 bd2 ba1.3k sqft4050 Marianna Rd, Jacksonville, FL 32217Off Market
- $246,8003 bd1 ba1.5k sqft4020 Marianna Rd, Jacksonville, FL 32217Off Market
Similar homes
- $365,0004 bd2 ba1.9k sqft8162 CESPERDES Avenue, Jacksonville, FL 32217For Sale
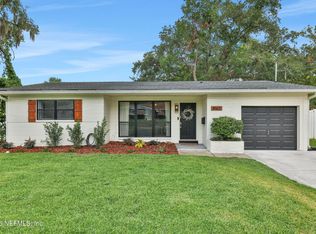 MLS ID #2164210, KATHERINE WILLIAMS. realMLS
 - $344,9003 bd2 ba1.6k sqft7456 OLD KINGS Road S, Jacksonville, FL 32217For Sale
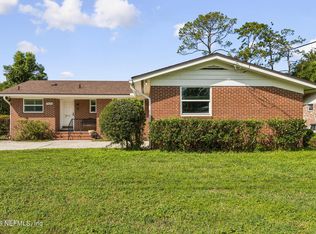 MLS ID #2159059, DARLENE JOSEPH. realMLS
 - $405,0003 bd2 ba1.8k sqft7484 SPINOLA Road, Jacksonville, FL 32217For Sale
 MLS ID #2147767, NATALI ZAHER. realMLS
 - $389,0003 bd2 ba1.9k sqft8159 LADOGA Avenue, Jacksonville, FL 32217For Sale
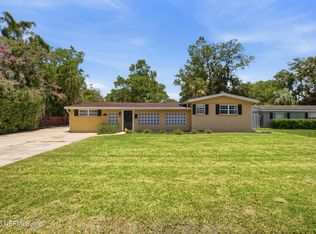 MLS ID #2152989, JOHN ANTHONY SCARAMUZZI. realMLS
 - $339,0003 bd2 ba1.7k sqft3861 Galicia Rd, Jacksonville, FL 32217For Sale
 MLS ID #1230065, Taner Banks, Keller Williams Realty Florida Partners. DBAMLS
