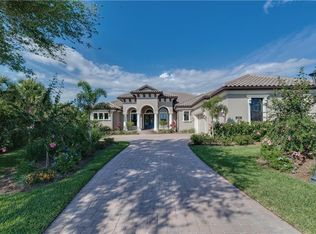
Professional Photos coming. Discover tranquility in this exquisite Lee Wetherington home, an embodiment of elegance and meticulous detailing. As you step into the foyer, you're greeted by a coffered ceiling adorned with large-profile crown molding, setting the tone for the design throughout. Floor-to-ceiling sliders unveil breathtaking open views, seamlessly blending the indoors with the outdoors. The generous open floor plan boasts arched doorways leading to en-suite bedrooms, while a gas fireplace with a designer cast-stone surround becomes a focal point, complemented by art niches and built-ins. The kitchen is a culinary haven, featuring a center island with a sink, disposal, dishwasher, and seating for four. Beautiful cabinets with a charming tile backsplash, a five-burner gas stove with a designer cast-stone vent hood, granite countertops, and stainless-steel GE Café appliances complete the gourmet experience. The breakfast nook offers a picturesque view of the lanai and pool. For formal gatherings, the dining room, adjacent to the living room, boasts a tray ceiling and an art niche with built-ins and down-lighting. The office and powder room lead to the master suite, a sanctuary with a tray ceiling, crown molding, recessed lighting, and a seating area overlooking the pool, lanai, and 18th Green. The master bath is a work of art with dual sinks, a makeup station, a deep soaking tub, and a walk-in glass-enclosed shower, accompanied by a private water closet. Private second and third en-suite bedrooms provide comfort and privacy, while a bonus room with a tray ceiling and hardwood flooring offers versatile space. Outside, the lanai beckons with multiple covered seating areas, a large deck hosting a free-form pool and an elevated spa. A three-car garage with A/C adds practicality to this Florida haven, completing the picture of luxury and comfort. This property has the following items to protect you and your belongings during any inclimate weather. -Impact resisitant windows (shutters for the bay windows). - Full home generator 22KW Aircooled Generac Generator with Wi/Fi, aluminum Enclosure 200 SE (Model 7043-2). 6 Years remaining on extended warrantee. Natural Gas. House also includes a water treatment system to insure water quality throughtout the home. *Seller is a licensed real estate professional*
Sold for $2,100,000
$2,100,000
4034 MAYORS COURT, SARASOTA, FL 34240
3beds
3,265sqft
Single Family Residence
Built in 2014
0.41 Acres Lot
$1,960,500 Zestimate®
$643/sqft
$7,227 Estimated rent
Home value
$1,960,500
$1.82M - $2.10M
$7,227/mo
Zestimate® history
Owner options
List your home for rent
$7,227/mo
Rent Zestimate®
Find your next renter with Zillow Rental Manager. Plus, with online applications, you can quickly screen prospective tenants – for free.
$7,227/mo
Rent Zestimate®
Refinance and save
$14,044/mo
Est. payment
Refinancing to a lower rate could help reduce your monthly payments and save thousands over the life of the loan.
$14,044/mo
Est. payment
Explore your selling options
Work with a Zillow partner agent
Leverage their expertise and Zillow's premium Showcase listings to get your home seen by more buyers.
Get startedList with your own agent
Get your home in front of millions of buyers by listing it on Zillow.
Learn how to do itSell it yourself
Take full control of how buyers see your home on Zillow by listing For Sale by Owner (FSBO).
List your homeWhat's special
Free-form poolDual sinksWalk-in glass-enclosed showerMaster suiteMaster bathPrivate water closetFive-burner gas stove
Zillow last checked:
Listing updated:
Listed by:
Joe Hembree 941-951-1776,
HEMBREE & ASSOCIATES INC 941-951-1776
Bought with:
Richard Hearn, 3281541
MICHAEL SAUNDERS & COMPANY
Source: Stellar MLS,MLS#: A4593558 Originating MLS: Sarasota - Manatee
Originating MLS: Sarasota - Manatee
Facts & features
Interior
Bedrooms & bathrooms
- Bedrooms: 3
- Bathrooms: 4
- Full bathrooms: 3
- 1/2 bathrooms: 1
Primary bedroom
- Features: Walk-In Closet(s)
- Level: First
- Dimensions: 15x19
Bathroom 2
- Level: First
- Dimensions: 11x12
Bathroom 3
- Level: First
- Dimensions: 11x13
Bonus room
- Features: No Closet
- Level: First
- Dimensions: 15x15
Den
- Level: First
- Dimensions: 11x11
Dining room
- Level: First
- Dimensions: 12x13
Great room
- Level: First
- Dimensions: 24x24
Kitchen
- Features: Pantry
- Level: First
- Dimensions: 20x27
Heating
- Central, Electric
Cooling
- Central Air
Appliances
- Included: Oven, Convection Oven, Cooktop, Dishwasher, Disposal, Dryer, Gas Water Heater, Ice Maker, Microwave, Range Hood, Refrigerator, Tankless Water Heater
- Laundry: Corridor Access
Features
- Built-in Features, Ceiling Fan(s), Coffered Ceiling(s), Crown Molding, Eating Space In Kitchen, Kitchen/Family Room Combo, Open Floorplan, Primary Bedroom Main Floor, Solid Wood Cabinets, Stone Counters, Thermostat, Tray Ceiling(s), Vaulted Ceiling(s), Walk-In Closet(s)
- Flooring: Ceramic Tile
- Doors: French Doors, Sliding Doors
- Windows: Window Treatments
- Has fireplace: Yes
Interior area
- Total structure area: 4,749
- Total interior livable area: 3,265 sqft
Property
Parking
- Total spaces: 3
- Parking features: Garage - Attached
- Attached garage spaces: 3
Features
- Levels: One
- Stories: 1
- Patio & porch: Covered, Deck, Enclosed, Screened
- Exterior features: Awning(s), Courtyard, Irrigation System, Lighting, Private Mailbox, Rain Gutters, Sidewalk
- Has private pool: Yes
- Pool features: Child Safety Fence, Chlorine Free, Deck, Gunite, Heated, In Ground, Lighting, Salt Water, Screen Enclosure
- Has spa: Yes
- Spa features: Heated, In Ground
- Has view: Yes
- View description: Golf Course, Water, Pond
- Has water view: Yes
- Water view: Water,Pond
- Waterfront features: Pond, Pond Access
Lot
- Size: 0.41 Acres
- Features: Landscaped, On Golf Course, Sidewalk
- Residential vegetation: Mature Landscaping, Oak Trees
Details
- Parcel number: 0222030086
- Zoning: OUE2
- Special conditions: None
Construction
Type & style
- Home type: SingleFamily
- Property subtype: Single Family Residence
Materials
- Stucco
- Foundation: Slab
- Roof: Tile
Condition
- Completed
- New construction: No
- Year built: 2014
Utilities & green energy
- Sewer: Public Sewer
- Water: Public
- Utilities for property: BB/HS Internet Available, Cable Available, Electricity Connected, Natural Gas Available, Public, Sewer Connected, Sprinkler Well, Street Lights, Underground Utilities, Water Connected
Community & HOA
Community
- Pet fee: $0 monthly
- Subdivision: FOUNDERS CLUB
HOA
- Has HOA: Yes
- Amenities included: Basketball Court
- Services included: 24-Hour Guard, Private Road, Recreational Facilities
- HOA fee: $443 monthly
- HOA name: Delia Collins
Location
- Region: Sarasota
Financial & listing details
- Price per square foot: $643/sqft
- Tax assessed value: $1,573,300
- Annual tax amount: $4,207
- Date on market: 12/27/2023
- Cumulative days on market: 18 days
- Ownership: Fee Simple
- Total actual rent: 0
- Electric utility on property: Yes
- Road surface type: Paved, Asphalt
Price history
| Date | Event | Price |
|---|---|---|
| 2/15/2024 | Sold | $2,100,000-4.3%$643/sqft |
Source:  Stellar MLS #A4593558 Report a problem Stellar MLS #A4593558 Report a problem | ||
| 1/15/2024 | Pending sale | $2,195,000$672/sqft |
Source: Stellar MLS #A4593558 Report a problem | ||
| 12/27/2023 | Listed for sale | $2,195,000+131.1%$672/sqft |
Source: Stellar MLS #A4593558 Report a problem | ||
| 10/4/2019 | Sold | $950,000-7.3%$291/sqft |
Source: Public Record Report a problem | ||
| 9/20/2019 | Pending sale | $1,025,000$314/sqft |
Source: Better Homes and Gardens Real Estate Atchley Properties #A4428666 Report a problem | ||
| 8/1/2019 | Price change | $1,025,000-4.7%$314/sqft |
Source: Better Homes and Gardens Real Estate Atchley Properties #A4428666 Report a problem | ||
| 4/18/2019 | Price change | $1,075,000-4.4%$329/sqft |
Source: Better Homes and Gardens Real Estate Atchley Properties #A4428666 Report a problem | ||
| 2/27/2019 | Listed for sale | $1,125,000+359.2%$345/sqft |
Source: Better Homes and Gardens Real Estate Atchley Properties #A4428666 Report a problem | ||
| 9/4/2013 | Sold | $245,000$75/sqft |
Source: Public Record Report a problem | ||
Public tax history
| Year | Property taxes | Tax assessment |
|---|---|---|
| 2025 | $18,697 +6.2% | $1,573,300 +8.4% |
| 2024 | $17,609 +318.5% | $1,450,800 +343.6% |
| 2023 | $4,208 +2.6% | $327,066 +3% |
| 2022 | $4,101 +3.5% | $317,540 +3% |
| 2021 | $3,963 -0.1% | $308,291 +1.4% |
| 2020 | $3,966 -63.4% | $304,035 -63.3% |
| 2019 | $10,852 | $827,500 +0% |
| 2018 | $10,852 +0.1% | $827,300 -0.9% |
| 2017 | $10,846 +6.4% | $834,600 +2% |
| 2016 | $10,198 -7.4% | $818,200 +12.4% |
| 2015 | $11,017 +310.4% | $727,700 +406.4% |
| 2014 | $2,684 +34.8% | $143,700 |
| 2013 | $1,991 -16.6% | $143,700 -5.1% |
| 2012 | $2,387 +28.6% | $151,360 +10% |
| 2011 | $1,857 -45.7% | $137,600 -44.6% |
| 2010 | $3,421 -38.8% | $248,300 -25.3% |
| 2009 | $5,586 | $332,300 -24.3% |
| 2008 | $5,586 -10.6% | $438,800 -10.2% |
| 2007 | $6,250 | $488,600 -1.8% |
| 2006 | -- | $497,600 +561.7% |
| 2005 | -- | $75,200 |
Find assessor info on the county website
Neighborhood: Mockingbird Parish
Nearby homes
- $1,477,6003 bd4 ba3.2k sqft4028 Mayors Ct, Sarasota, FL 34240Off Market

- $1,957,3003 bd4 ba3.6k sqft4040 Mayors Ct, Sarasota, FL 34240Off Market
- $1,946,6000.54 Acres4046 Mayors Ct, Sarasota, FL 34240Off Market
- $2,177,9003 bd3 ba4k sqft4022 Mayors Ct, Sarasota, FL 34240Off Market
- $1,886,8003 bd4 ba3.6k sqft3627 Founders Club Dr, Sarasota, FL 34240Off Market
- $1,868,2005 bd5 ba4.6k sqft4016 Mayors Ct, Sarasota, FL 34240Off Market
- $2,610,2004 bd4 ba4.9k sqft3621 Founders Club Dr, Sarasota, FL 34240Off Market
- $1,957,4006 bd6 ba5.3k sqft4047 Mayors Ct, Sarasota, FL 34240Off Market
Nearby schools
GreatSchools rating
- 9/10Tatum Ridge Elementary SchoolGrades: PK-5Distance: 1.5 mi
- 5/10Mcintosh Middle SchoolGrades: 6-8Distance: 4.7 mi
- 3/10Booker High SchoolGrades: 9-12Distance: 9.1 mi
Schools provided by the listing agent
- Elementary: Tatum Ridge Elementary
- Middle: McIntosh Middle
- High: Booker High
Source: Stellar MLS. This data may not be complete. We recommend contacting the local school district to confirm school assignments for this home.
Get a cash offer in 3 minutes
Find out how much your home could sell for in as little as 3 minutes with a no-obligation cash offer.
Estimated market value
$1,960,500
Get a cash offer in 3 minutes
Find out how much your home could sell for in as little as 3 minutes with a no-obligation cash offer.
Estimated market value
$1,960,500
- Florida
- Sarasota County
- Sarasota
- 34240
- Mockingbird Parish
- 4034 MAYORS COURT
Nearby cities
Nearby neighborhoods
Nearby zip codes
Other Sarasota Topics
