Welcome to your new home in the heart of Castle Rock, CO! This charming 3-bedroom, 3-bathroom residence spans 1,657 square feet and is ideally situated in a convenient location with fantastic area amenities. Move-in ready and thoughtfully designed, the home boasts an inviting open floor plan, perfect for modern living and entertaining. Step outside to a delightful patio with a private yard, ideal for relaxing and enjoying Colorado's beautiful weather. The covered front porch adds to the home's curb appeal and provides a cozy spot to enjoy your morning coffee. This property comes complete with all appliances included, making your move seamless. A spacious 2-car garage features an additional 6 x 6 area, perfect for extra storage. You’ll appreciate the proximity to shopping, dining, and recreational options, all just minutes away. Experience the charm and convenience of Castle Rock living in this wonderful home. Schedule your showing today and envision yourself in this lovely space!
Sold for $575,000
$575,000
4034 Miners Candle Drive, Castle Rock, CO 80109
3beds
1,657sqft
Single Family Residence
Built in 2001
5,445 Square Feet Lot
$562,300 Zestimate®
$347/sqft
$2,845 Estimated rent
Home value
$562,300
$534,000 - $596,000
$2,845/mo
Zestimate® history
Owner options
List your home for rent
$2,845/mo
Rent Zestimate®
Find your next renter with Zillow Rental Manager. Plus, with online applications, you can quickly screen prospective tenants – for free.
$2,845/mo
Rent Zestimate®
Refinance and save
$3,658/mo
Est. payment
Refinancing to a lower rate could help reduce your monthly payments and save thousands over the life of the loan.
$3,658/mo
Est. payment
Explore your selling options
Work with a Zillow partner agent
Leverage their expertise and Zillow's premium Showcase listings to get your home seen by more buyers.
Get startedList with your own agent
Get your home in front of millions of buyers by listing it on Zillow.
Learn how to do itSell it yourself
Take full control of how buyers see your home on Zillow by listing For Sale by Owner (FSBO).
List your homeWhat's special
Zillow last checked:
Listing updated:
Listed by:
Scott Matthias 303-775-0033 Scott@coloradorealestate.com,
Madison & Company Properties,
The Matthias Group 720-912-6645,
Madison & Company Properties
Bought with:
Tyler Bulmer, 100079719
NextHome Front Range
Source: REcolorado as distributed by MLS GRID,MLS#: 4848530
Facts & features
Interior
Bedrooms & bathrooms
- Bedrooms: 3
- Bathrooms: 3
- Full bathrooms: 2
- 1/2 bathrooms: 1
- Main level bathrooms: 1
Primary bedroom
- Description: Walkin Closet; Ensuite Primary Bathroom
- Level: Upper
- Area: 168 Square Feet
- Dimensions: 12 x 14
Bedroom
- Description: Walk-In Closet
- Level: Upper
- Area: 121 Square Feet
- Dimensions: 11 x 11
Bedroom
- Level: Upper
- Area: 110 Square Feet
- Dimensions: 10 x 11
Primary bathroom
- Description: Barn Door Into The Bathroom From Primary Bedroom
- Level: Upper
- Area: 84 Square Feet
- Dimensions: 6 x 14
Bathroom
- Level: Main
Bathroom
- Level: Upper
Dining room
- Description: In Between Kitchen And Family Room
- Level: Main
- Area: 70 Square Feet
- Dimensions: 10 x 7
Family room
- Description: Gas Fireplace
- Level: Main
- Area: 169 Square Feet
- Dimensions: 13 x 13
Kitchen
- Description: Stainless Steel Appliance Included
- Level: Main
- Area: 110 Square Feet
- Dimensions: 10 x 11
Laundry
- Level: Upper
Living room
- Description: Off Entry; Ceiling Fan; Vaulted
- Level: Main
- Area: 169 Square Feet
- Dimensions: 13 x 13
Heating
- Forced Air, Natural Gas
Cooling
- Central Air
Appliances
- Included: Dishwasher, Disposal, Dryer, Gas Water Heater, Microwave, Oven, Refrigerator, Washer
Features
- Ceiling Fan(s), Laminate Counters, Smoke Free
- Flooring: Carpet, Vinyl
- Windows: Double Pane Windows, Triple Pane Windows
- Has basement: No
- Number of fireplaces: 1
- Fireplace features: Family Room
Interior area
- Total structure area: 1,657
- Total interior livable area: 1,657 sqft
- Finished area above ground: 1,657
Property
Parking
- Total spaces: 2
- Parking features: Garage - Attached
- Attached garage spaces: 2
Features
- Levels: Two
- Stories: 2
- Patio & porch: Patio
- Fencing: Full
Lot
- Size: 5,445 Square Feet
Details
- Parcel number: R0422349
- Special conditions: Standard
Construction
Type & style
- Home type: SingleFamily
- Architectural style: Contemporary
- Property subtype: Single Family Residence
Materials
- Frame
- Foundation: Slab
- Roof: Concrete
Condition
- Year built: 2001
Utilities & green energy
- Electric: 110V, 220 Volts
- Water: Public
- Utilities for property: Electricity Connected, Natural Gas Connected, Phone Connected
Community & HOA
Community
- Security: Carbon Monoxide Detector(s), Smoke Detector(s)
- Subdivision: The Meadows
HOA
- Has HOA: Yes
- Amenities included: Clubhouse, Park, Playground, Pool
- Services included: Recycling, Trash
- HOA fee: $259 quarterly
- HOA name: The Meadows
- HOA phone: 303-814-2358
Location
- Region: Castle Rock
Financial & listing details
- Price per square foot: $347/sqft
- Tax assessed value: $545,288
- Annual tax amount: $3,597
- Date on market: 12/19/2024
- Listing terms: Cash,Conventional,FHA,VA Loan
- Exclusions: Seller's Personal Items
- Ownership: Individual
- Electric utility on property: Yes
- Road surface type: Paved
Price history
| Date | Event | Price |
|---|---|---|
| 2/18/2025 | Sold | $575,000+3.1%$347/sqft |
Source:  REcolorado as distributed by MLS GRID #4848530 Report a problem REcolorado as distributed by MLS GRID #4848530 Report a problem | ||
| 1/27/2025 | Pending sale | $557,500$336/sqft |
Source: REcolorado as distributed by MLS GRID #4848530 Report a problem | ||
| 1/20/2025 | Listed for sale | $557,500$336/sqft |
Source: REcolorado as distributed by MLS GRID #4848530 Report a problem | ||
| 1/13/2025 | Pending sale | $557,500$336/sqft |
Source: REcolorado as distributed by MLS GRID #4848530 Report a problem | ||
| 12/19/2024 | Listed for sale | $557,500+50.7%$336/sqft |
Source: REcolorado as distributed by MLS GRID #4848530 Report a problem | ||
| 1/20/2018 | Sold | $370,000-3.8%$223/sqft |
Source: Public Record Report a problem | ||
| 12/11/2017 | Pending sale | $384,500$232/sqft |
Source: Coldwell Banker Residential Brokerage - Southeast Metro at DTC #3033454 Report a problem | ||
| 12/3/2017 | Price change | $384,500-1.3%$232/sqft |
Source: Coldwell Banker Residential Brokerage - Southeast Metro at DTC #3033454 Report a problem | ||
| 11/2/2017 | Listed for sale | $389,500+78.7%$235/sqft |
Source: COLDWELL BANKER RESIDENTIAL 24 #3033454 Report a problem | ||
| 6/19/2003 | Sold | $218,000+6.1%$132/sqft |
Source: Public Record Report a problem | ||
| 10/2/2001 | Sold | $205,545$124/sqft |
Source: Public Record Report a problem | ||
Public tax history
| Year | Property taxes | Tax assessment |
|---|---|---|
| 2025 | $0 | $34,080 -10% |
| 2024 | $3,597 +32.8% | $37,870 -0.9% |
| 2023 | $2,709 -3.7% | $38,230 +43.5% |
| 2022 | $2,813 | $26,650 -2.8% |
| 2021 | -- | $27,420 +6.8% |
| 2020 | $2,647 +12.4% | $25,670 |
| 2019 | $2,356 0% | $25,670 +14.6% |
| 2018 | $2,356 +6% | $22,390 |
| 2017 | $2,223 +119.4% | $22,390 +11.6% |
| 2016 | $1,013 -50.9% | $20,060 |
| 2015 | $2,064 +18.5% | $20,060 +25.5% |
| 2014 | $1,741 | $15,980 |
| 2013 | -- | $15,980 -2.1% |
| 2012 | -- | $16,330 |
| 2011 | -- | $16,330 -8.5% |
| 2010 | -- | $17,840 -1.1% |
| 2009 | $972 | $18,040 |
| 2008 | -- | $18,040 +9.7% |
| 2007 | -- | $16,440 |
| 2006 | $1,768 -4.7% | $16,440 -4.4% |
| 2004 | $1,855 -22% | $17,200 +14.2% |
| 2003 | $2,378 | $15,060 +106.6% |
| 2002 | -- | $7,290 +926.8% |
| 2001 | $73 | $710 |
Find assessor info on the county website
Neighborhood: The Meadows
Nearby homes
- $550,7004 bd3 ba1.9k sqft4052 Miners Candle Dr, Castle Rock, CO 80109Off Market

- $512,2003 bd3 ba1.4k sqft4016 Miners Candle Dr, Castle Rock, CO 80109Off Market
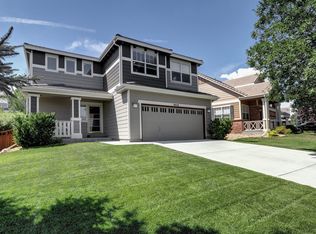
- $525,9003 bd2 ba1.3k sqft4078 Miners Candle Dr, Castle Rock, CO 80109Off Market
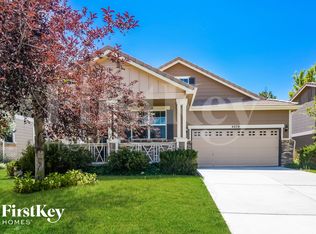
- $497,6003 bd2 ba1.3k sqft4000 Miners Candle Dr, Castle Rock, CO 80109Off Market
- $561,9002 bd2 ba1.6k sqft2873 Bixby Ct, Castle Rock, CO 80109Off Market
- $552,7003 bd3 ba1.6k sqft4057 Mesa Meadows Ct, Castle Rock, CO 80109Off Market
- $631,2004 bd3 ba2.5k sqft2858 Amyvale Ct, Castle Rock, CO 80109Off Market
- $506,4003 bd3 ba1.4k sqft4035 Mesa Meadows Ct, Castle Rock, CO 80109Off Market
Nearby schools
GreatSchools rating
- 7/10Soaring Hawk Elementary SchoolGrades: PK-6Distance: 0.4 mi
- 5/10Castle Rock Middle SchoolGrades: 7-8Distance: 1.4 mi
- 8/10Castle View High SchoolGrades: 9-12Distance: 1.5 mi
Schools provided by the listing agent
- Elementary: Soaring Hawk
- Middle: Castle Rock
- High: Castle View
- District: Douglas RE-1
Source: REcolorado as distributed by MLS GRID. This data may not be complete. We recommend contacting the local school district to confirm school assignments for this home.
Get a cash offer in 3 minutes
Find out how much your home could sell for in as little as 3 minutes with a no-obligation cash offer.
Estimated market value
$562,300
Get a cash offer in 3 minutes
Find out how much your home could sell for in as little as 3 minutes with a no-obligation cash offer.
Estimated market value
$562,300
- Colorado
- Douglas County
- Castle Rock
- 80109
- The Meadows
- 4034 Miners Candle Drive
Nearby cities
Nearby neighborhoods
Nearby zip codes
Other Castle Rock Topics
