Welcome home to this beautifully updated ranch in the sought-after Carefree neighborhood and Center Grove Schools. Every detail has been thoughtfully refreshed, so all you have to do is move in and start making memories. The brand-new kitchen is a showstopper, featuring gleaming quartz counter tops and sparkling new appliances - perfect for everything from quick breakfasts to weekend gatherings. Two beautifully renovated bathrooms offer double sinks and tiled showers, adding a touch of everyday luxury. Throughout the home, you'll find new flooring, fresh paint, and new windows that fill the open-concept living space with natural light - ideal for both relaxing and entertaining. Major systems have been taken care of too, with a 2-year-young HVAC system, a new water heater, and an updated electrical panel, offering peace of mind for years to come. Beyond your front door, the community truly delivers - HOA dues include access to a sparkling pool, playground, tennis courts, and clubhouse rentals, making it easy to enjoy an active, social lifestyle right outside your home. This is more than a house - it's a place to settle in and love. Come see it for yourself!
Active
Price cut: $5K (9/10)
$349,000
4034 Nevermind Way, Greenwood, IN 46142
3beds
1,564sqft
Residential, Single Family Residence
Built in 1973
0.33 Acres Lot
$-- Zestimate®
$223/sqft
$25/mo HOA
What's special
Double sinksTennis courtsGleaming quartz countertopsTiled showersBrand-new kitchenNew flooringFresh paint
- 62 days
- 799
- 51
Likely to sell faster than
Zillow last checked:
Listing updated:
Listed by:
Teresa Ashmore Terri@threaltyinc.com,
T&H Realty Services, Inc.
Source: MIBOR as distributed by MLS GRID,MLS#: 22118870
Facts & features
Interior
Bedrooms & bathrooms
- Bedrooms: 3
- Bathrooms: 2
- Full bathrooms: 2
- Main level bathrooms: 2
- Main level bedrooms: 3
Primary bedroom
- Level: Main
- Area: 195 Square Feet
- Dimensions: 13x15
Bedroom 2
- Level: Main
- Area: 132 Square Feet
- Dimensions: 11x12
Bedroom 3
- Level: Main
- Area: 132 Square Feet
- Dimensions: 11x12
Dining room
- Level: Main
- Area: 144 Square Feet
- Dimensions: 12x12
Great room
- Level: Main
- Area: 525 Square Feet
- Dimensions: 21x25
Kitchen
- Level: Main
- Area: 96 Square Feet
- Dimensions: 8x12
Laundry
- Level: Main
- Area: 30 Square Feet
- Dimensions: 5x6
Living room
- Level: Main
- Area: 195 Square Feet
- Dimensions: 13x15
Heating
- Natural Gas
Cooling
- Central Air
Appliances
- Included: Dishwasher, Dryer, Disposal, Gas Water Heater, Electric Oven, Refrigerator, Water Heater, Water Softener Owned, Microwave
- Laundry: Main Level, Laundry Room
Features
- Attic Pull Down Stairs, Double Vanity, Built-in Features, Ceiling Fan(s), High Speed Internet, Smart Thermostat, Walk-In Closet(s), Breakfast Bar, Kitchen Island
- Has basement: No
- Attic: Pull Down Stairs
- Number of fireplaces: 1
- Fireplace features: Blower Fan, Gas Log, Gas Starter, Great Room, Masonry, Living Room
Interior area
- Total structure area: 1,564
- Total interior livable area: 1,564 sqft
Property
Parking
- Total spaces: 2
- Parking features: Attached
- Attached garage spaces: 2
Features
- Levels: One
- Stories: 1
- Has view: Yes
- View description: Trees/Woods
Lot
- Size: 0.33 Acres
Details
- Parcel number: 410335013032000038
- Horse amenities: None
Construction
Type & style
- Home type: SingleFamily
- Architectural style: Ranch
- Property subtype: Residential, Single Family Residence
Materials
- Brick, Cedar
- Foundation: Crawl Space
Condition
- New construction: No
- Year built: 1973
Utilities & green energy
- Water: Public
Community & HOA
Community
- Security: Smoke Detector(s)
- Subdivision: Carefree
HOA
- Has HOA: Yes
- Amenities included: Clubhouse, Snow Removal
- Services included: Association Home Owners, Clubhouse, Entrance Common, Snow Removal, Other
- HOA fee: $25 monthly
Location
- Region: Greenwood
Financial & listing details
- Price per square foot: $223/sqft
- Tax assessed value: $225,100
- Annual tax amount: $1,774
- Date on market: 8/7/2026
- Cumulative days on market: 64 days
Estimated market value
Not available
Estimated sales range
Not available
Not available
Price history
| Date | Event | Price |
|---|---|---|
| 9/10/2026 | Price change | $349,000-1.4%$223/sqft |
Source:  MIBOR as distributed by MLS GRID #22118870 Report a problem MIBOR as distributed by MLS GRID #22118870 Report a problem | ||
| 8/27/2026 | Price change | $354,000-1.4%$226/sqft |
Source: MIBOR as distributed by MLS GRID #22118870 Report a problem | ||
| 8/7/2026 | Listed for sale | $359,000$230/sqft |
Source: MIBOR as distributed by MLS GRID #22118870 Report a problem | ||
Public tax history
| Year | Property taxes | Tax assessment |
|---|---|---|
| 2025 | $1,922 +2.2% | $225,100 +4.7% |
| 2024 | $1,880 +4.7% | $214,900 -0.5% |
| 2023 | $1,795 +25.5% | $216,000 +9.6% |
| 2022 | $1,431 +11.2% | $197,000 +14.8% |
| 2021 | $1,287 +10% | $171,600 +6.3% |
| 2020 | $1,170 -6.6% | $161,500 +7.7% |
| 2019 | $1,252 +12.2% | $150,000 -3.6% |
| 2018 | $1,115 +7.7% | $155,600 +6.4% |
| 2017 | $1,036 +100% | $146,300 +5.4% |
| 2016 | $518 +4.4% | $138,800 +3.7% |
| 2014 | $496 -48.6% | $133,800 -1.9% |
| 2013 | $965 +1.5% | $136,400 +2.2% |
| 2012 | $951 +7.9% | $133,500 +2.2% |
| 2011 | $881 -1.8% | $130,600 |
| 2010 | $897 -2.1% | $130,600 |
| 2009 | $917 -7.4% | $130,600 +2.2% |
| 2007 | $991 -28.5% | $127,800 -6.9% |
| 2006 | $1,386 | $137,300 +14.3% |
| 2005 | -- | $120,100 |
Find assessor info on the county website
Monthly payment
Est. payment
Payment breakdown
Explore the cost of this home by adjusting the details. Changes won't be saved.Climate risks
Neighborhood: 46142
Nearby schools
Schools provided by the listing agent
- High: Center Grove High School
Source: MIBOR as distributed by MLS GRID. This data may not be complete. We recommend contacting the local school district to confirm school assignments for this home.

Similar homes
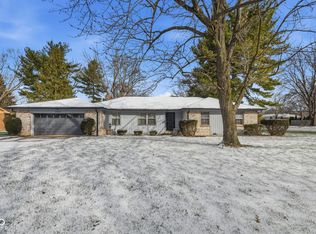
- $339,9005 bd3 ba2.1k sqft600 Leisure Ln, Greenwood, IN 46142Active
 MLS ID #22117655, Doug Dilling, United Real Estate Indpls. MIBOR as distributed by MLS GRID
 - $348,5004 bd2 ba2.2k sqft415 Meadowview Ln, Greenwood, IN 46142Active
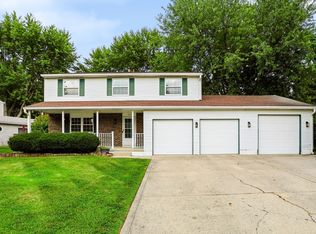 MLS ID #22113025, John Connor, Indyvestors Real Estate LLC. MIBOR as distributed by MLS GRID
 - $310,0003 bd2 ba1.3k sqft1102 Sarah Ct, Greenwood, IN 46142Active
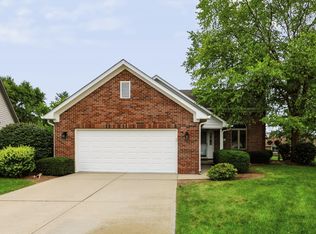 MLS ID #22120067, Dan Moran, Moran Real Estate Group. MIBOR as distributed by MLS GRID
 - $305,0004 bd3 ba2.1k sqft1564 Chase Blvd, Greenwood, IN 46142Active
 MLS ID #22125300, Upkar Ubhi, Fathom Realty. MIBOR as distributed by MLS GRID
