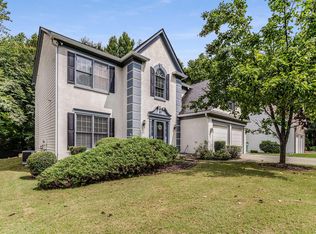
Welcome to this stunning custom-built home in the prestigious Wellington Lake community of Peachtree Corners! From the moment you step inside the inviting foyer, you're greeted by breathtaking views of the saltwater pool and feature waterfall, setting the stage for luxury living. This Cowart-built home features unique architectural designs, elevating every room with elegance. The attention to detail and meticulous maintenance of this home are evident from the moment you arrive. The heart of the home is the Great Room, offering seamless flow into the backyard retreat. Natural light floods the kitchen, which overlooks a breakfast area and fabulous Keeping Room with a gas log fireplace and soaring ceilings adorned with exposed white beams, creating a cozy atmosphere for gatherings. The main floor Owner's Suite is a retreat in itself, featuring a spacious bath with dual vanities, a jetted tub, and a shower with two shower heads. Plus his & her custom closets. The barrel ceiling with cove lighting adds a touch of luxury to this private sanctuary. A formal dining, butler pantry, elegant half bath & Front office/workout area complete the main level. Upstairs, you'll find a loft area and three large bedrooms, each with its own spacious bathroom and walk-in closet, providing ample space for family members or guests. The Terrace Level offers even more living space, with a Media Room, Built in Bar/Pub, Game Room, an office with outside access and a Full Bathroom. Plus, there's plenty of unfinished space for storage. Outside, the fenced backyard is a true paradise, featuring a gorgeous pebble-coated gunite saltwater pool with feature waterfalls. A pool house with a mini-fridge, updated half bath, and storage area - Supreme outdoor living! The entire backyard recently underwent a complete landscaping renovation. With new windows, a new roof, refinished hardwood floors, fresh paint, and completely re-landscaped grounds, this home is truly turn-key. Enjoy the vibrant community of Wellington Lake, with its active swim and tennis amenities. Conveniently located just minutes from Town Center and all its events and The Forum offering excellent shopping and dining options. Don't miss the opportunity to experience luxury living in Peachtree Corners – schedule your showing today!
Closed
$1,145,000
4034 Nobleman Point, Peachtree Corners, GA 30097
4beds
3,843sqft
Single Family Residence, Residential
Built in 1995
0.46 Acres Lot
$1,216,000 Zestimate®
$298/sqft
$4,438 Estimated rent
Home value
$1,216,000
$1.16M - $1.29M
$4,438/mo
Zestimate® history
Owner options
List your home for rent
$4,438/mo
Rent Zestimate®
Find your next renter with Zillow Rental Manager. Plus, with online applications, you can quickly screen prospective tenants – for free.
$4,438/mo
Rent Zestimate®
Refinance and save
$7,285/mo
Est. payment
Refinancing to a lower rate could help reduce your monthly payments and save thousands over the life of the loan.
$7,285/mo
Est. payment
Explore your selling options
Work with a Zillow partner agent
Leverage their expertise and Zillow's premium Showcase listings to get your home seen by more buyers.
Get startedList with your own agent
Get your home in front of millions of buyers by listing it on Zillow.
Learn how to do itSell it yourself
Take full control of how buyers see your home on Zillow by listing For Sale by Owner (FSBO).
List your homeWhat's special
Zillow last checked:
Listing updated:
Listed by:
K & L Home Team,
Century 21 Connect Realty klhometeam@c21connectrealty.com,
Elizabeth Dilworth,
Century 21 Connect Realty
Bought with:
Regan Maki, 231058
Ansley Real Estate | Christie's International Real Estate
Source: FMLS GA,MLS#: 7383497
Facts & features
Interior
Bedrooms & bathrooms
- Bedrooms: 4
- Bathrooms: 7
- Full bathrooms: 5
- 1/2 bathrooms: 2
- Main level bathrooms: 1
- Main level bedrooms: 1
Rooms
- Room types: Exercise Room, Family Room, Game Room, Great Room, Living Room, Loft, Media Room, Office, Workshop
Primary bedroom
- Features: Master on Main, Oversized Master
- Level: Master on Main, Oversized Master
Bedroom
- Features: Master on Main, Oversized Master
Primary bathroom
- Features: Double Vanity, Separate Tub/Shower, Vaulted Ceiling(s), Whirlpool Tub
Dining room
- Features: Butlers Pantry, Separate Dining Room
Kitchen
- Features: Breakfast Bar, Breakfast Room, Cabinets White, Keeping Room, Kitchen Island, Pantry Walk-In, Stone Counters, View to Family Room
Heating
- Forced Air, Natural Gas, Zoned
Cooling
- Ceiling Fan(s), Central Air, Zoned
Appliances
- Included: Dishwasher, Disposal, Electric Oven, Gas Cooktop, Gas Water Heater, Microwave, Refrigerator
- Laundry: Laundry Room, Main Level
Features
- Beamed Ceilings, Bookcases, Cathedral Ceiling(s), Central Vacuum, Coffered Ceiling(s), Double Vanity, Entrance Foyer 2 Story, High Ceilings 10 ft Main, His and Hers Closets, Vaulted Ceiling(s), Walk-In Closet(s), Wet Bar
- Flooring: Carpet, Ceramic Tile, Hardwood
- Windows: Double Pane Windows, Insulated Windows, Skylight(s)
- Basement: Daylight,Exterior Entry,Finished,Finished Bath,Full,Interior Entry
- Number of fireplaces: 2
- Fireplace features: Family Room, Gas Log, Gas Starter, Keeping Room
- Common walls with other units/homes: No Common Walls
Interior area
- Total structure area: 3,843
- Total interior livable area: 3,843 sqft
Property
Parking
- Total spaces: 3
- Parking features: Garage, Garage Faces Side, Kitchen Level
- Garage spaces: 3
Accessibility
- Accessibility features: None
Features
- Levels: Two
- Stories: 2
- Patio & porch: Patio, Side Porch
- Exterior features: Gas Grill, Private Yard, No Dock
- Has private pool: Yes
- Pool features: Gunite, In Ground, Private, Salt Water, Waterfall
- Has spa: Yes
- Spa features: Bath, Private
- Fencing: Back Yard,Fenced
- Has view: Yes
- View description: Pool
- Waterfront features: None
- Body of water: None
Lot
- Size: 0.46 Acres
- Features: Back Yard, Front Yard, Landscaped, Sprinklers In Front, Sprinklers In Rear
Details
- Additional structures: Pool House
- Parcel number: R6318 246
- Other equipment: Irrigation Equipment
- Horse amenities: None
Construction
Type & style
- Home type: SingleFamily
- Architectural style: European,Traditional
- Property subtype: Single Family Residence, Residential
Materials
- Synthetic Stucco
- Foundation: Concrete Perimeter
- Roof: Composition,Shingle
Condition
- Resale
- New construction: No
- Year built: 1995
Utilities & green energy
- Electric: 220 Volts in Laundry, Other
- Sewer: Public Sewer
- Water: Public
- Utilities for property: Cable Available, Electricity Available, Natural Gas Available, Phone Available, Sewer Available, Underground Utilities, Water Available
Green energy
- Energy efficient items: Insulation, Windows
- Energy generation: None
Community & HOA
Community
- Features: Clubhouse, Homeowners Assoc, Near Shopping, Playground, Pool, Sidewalks, Street Lights, Tennis Court(s)
- Security: Security System Owned, Smoke Detector(s)
- Subdivision: Wellington Lake
HOA
- Has HOA: Yes
- Services included: Swim, Tennis
- HOA fee: $1,500 annually
Location
- Region: Peachtree Corners
Financial & listing details
- Price per square foot: $298/sqft
- Tax assessed value: $1,155,200
- Annual tax amount: $11,956
- Date on market: 5/16/2024
- Cumulative days on market: 43 days
- Ownership: Fee Simple
- Electric utility on property: Yes
- Road surface type: Paved
Price history
| Date | Event | Price |
|---|---|---|
| 8/29/2024 | Sold | $1,145,000-1.3%$298/sqft |
Source:  FMLS GA #7383497 Report a problem FMLS GA #7383497 Report a problem | ||
| 8/26/2024 | Pending sale | $1,160,000$302/sqft |
Source:  GAMLS #10300728 Report a problem GAMLS #10300728 Report a problem | ||
| 8/7/2024 | Contingent | $1,160,000$302/sqft |
Source: GAMLS #10300728 Report a problem | ||
| 8/4/2024 | Listed for sale | $1,160,000$302/sqft |
Source: FMLS GA #7383497 Report a problem | ||
| 6/28/2024 | Pending sale | $1,160,000$302/sqft |
Source: FMLS GA #7383497 Report a problem | ||
| 6/5/2024 | Price change | $1,160,000-3.3%$302/sqft |
Source: FMLS GA #7383497 Report a problem | ||
| 5/16/2024 | Listed for sale | $1,200,000+26.3%$312/sqft |
Source: FMLS GA #7383497 Report a problem | ||
| 5/6/2022 | Sold | $950,000+6.8%$247/sqft |
Source: Public Record Report a problem | ||
| 3/29/2022 | Pending sale | $889,900$232/sqft |
Source: GAMLS #10032484 Report a problem | ||
| 3/29/2022 | Contingent | $889,900$232/sqft |
Source: FMLS GA #7020746 Report a problem | ||
| 3/25/2022 | Listed for sale | $889,900+1086.5%$232/sqft |
Source: FMLS GA #7020746 Report a problem | ||
| 7/6/1995 | Sold | $75,000$20/sqft |
Source: Public Record Report a problem | ||
Public tax history
| Year | Property taxes | Tax assessment |
|---|---|---|
| 2025 | $16,383 +32% | $462,080 +21.6% |
| 2024 | $12,414 +3.8% | $380,000 |
| 2023 | $11,956 +34.7% | $380,000 +23.8% |
| 2022 | $8,875 +18.1% | $306,960 +31.5% |
| 2021 | $7,513 -0.7% | $233,480 |
| 2020 | $7,566 +3% | $233,480 |
| 2019 | $7,346 | $233,480 +10.2% |
| 2018 | $7,346 +7% | $211,960 |
| 2016 | $6,868 -1% | $211,960 |
| 2015 | $6,941 | $211,960 |
| 2014 | $6,941 +8.4% | $211,960 +10.6% |
| 2013 | $6,404 | $191,680 |
| 2012 | -- | $191,680 |
| 2011 | -- | $191,680 |
| 2010 | -- | $191,680 |
| 2009 | -- | $191,680 -17% |
| 2007 | -- | $230,880 +9.5% |
| 2006 | -- | $210,760 |
| 2005 | -- | $210,760 |
| 2004 | $2,930 +19.7% | $210,760 +28.8% |
| 2003 | $2,448 -49.7% | $163,680 |
| 2002 | $4,870 -2% | $163,680 |
| 2001 | $4,971 | $163,680 |
Find assessor info on the county website
Neighborhood: 30097
Nearby homes
- $952,4006 bd6 ba4.5k sqft4032 Nobleman Point, Peachtree Corners, GA 30097Off Market
- $1,027,0005 bd4 ba4k sqft4044 Nobleman Point, Peachtree Corners, GA 30097Off Market
- $525,3004 bd2 ba2.4k sqft4855 Avala Park Ln, Peachtree Corners, GA 30092Off Market
- $627,6004 bd2 ba2.8k sqft4850 Avala Park Ln, Peachtree Corners, GA 30092Off Market

- $510,8004 bd3 ba2.1k sqft4865 Avala Park Ln, Peachtree Corners, GA 30092Off Market
- $594,4004 bd3 ba3k sqft4875 Avala Park Ln, Peachtree Corners, GA 30092Off Market
- $998,6005 bd5 ba4k sqft4029 Nobleman Point, Peachtree Corners, GA 30097Off Market
- $1,113,8006 bd6 ba6.3k sqft4059 Nobleman Point, Peachtree Corners, GA 30097Off Market
Nearby schools
GreatSchools rating
- 9/10Simpson Elementary SchoolGrades: PK-5Distance: 1.2 mi
- 6/10Pinckneyville Middle SchoolGrades: 6-8Distance: 1.1 mi
- 5/10Norcross High SchoolGrades: 9-12Distance: 1.5 mi
Schools provided by the listing agent
- Elementary: Simpson
- Middle: Pinckneyville
- High: Norcross
Source: FMLS GA. This data may not be complete. We recommend contacting the local school district to confirm school assignments for this home.
Get a cash offer in 3 minutes
Find out how much your home could sell for in as little as 3 minutes with a no-obligation cash offer.
Estimated market value
$1,216,000
Get a cash offer in 3 minutes
Find out how much your home could sell for in as little as 3 minutes with a no-obligation cash offer.
Estimated market value
$1,216,000
- Georgia
- Gwinnett County
- Peachtree Corners
- 30097
- 4034 Nobleman Point
Nearby cities
Nearby neighborhoods
Nearby zip codes
Other Peachtree Corners Topics
- Apartments for Rent in 30097
- Houses for Sale in 30097
- Houses for Rent in 30097
- 30097 Real Estate
- Peachtree Corners Condos
- Houses for Sale in Peachtree Corners
- Newest Listings in Peachtree Corners
- Peachtree Corners Home Values
- Peachtree Corners Real Estate Agents
- Peachtree Corners Refinance
- Peachtree Corners Mortgage Rates
