**WELCOME TO THIS STUNNING HM built by YAR Construction! SO MUCH CHARACTER ! Home backs up to 30 ft of GREEN-SPACE!! Majestic Tree Lined Oaks welcome your guests...
Offering a one of a kind experience to suit your unique taste and style. 4 BED RM 3 FULL BATHS, this spacious residence provides ample space for comfortable living and entertaining! *TONS OF STAORAGE! As you approach the front of the house, you will be greeted by a charming brick-laid front porch, perfect for enjoying a morning coffee or relaxing in the evening. Step inside, the living rm -the heart of the home… inviting and spacious, complete with a cozy fireplace that adds warmth and character to the space.
The open-concept design seamlessly connects the living room to the kitchen, creating a perfect flow for entertaining guests and spending quality time with family. The kitchen is a true chef's delight, boasting an abundance of custom hand-built cabinetry for all your storage needs. The kitchen island provides additional countertop space, making meal preparation a breeze. The countertops are of the highest quality, ensuring both durability and elegance. Under cabinet lighting adds a touch of sophistication and functionality to the space, illuminating your workspace and creating a pleasant ambiance.
The primary suite is a spacious retreat, offering a peaceful haven to relax and unwind. With ample room, you can create your own private oasis. The ensuite bathroom is well-appointed, featuring modern fixtures, a luxurious shower, and a double vanity.
Step outside to the large covered rear patio, where you can enjoy the fresh air and take in the views of the surrounding landscape. This outdoor space is perfect for hosting gatherings. Overall, this new construction home offers a wonderful opportunity to personalize your living space and make it truly your own.
A home that reflects your unique style and preferences. Don't miss out on the chance to own this beautiful property and enjoy a comfortable and luxurious lifestyle.
Closed
Price Unknown
4034 Oak Bend Ln, Madisonville, LA 70447
4beds
2,606sqft
Single Family Residence
Built in 2025
10,500 Square Feet Lot
$586,100 Zestimate®
$--/sqft
$2,945 Estimated rent
Home value
$586,100
$539,000 - $633,000
$2,945/mo
Zestimate® history
Owner options
List your home for rent
$2,945/mo
Rent Zestimate®
Find your next renter with Zillow Rental Manager. Plus, with online applications, you can quickly screen prospective tenants – for free.
$2,945/mo
Rent Zestimate®
Refinance and save
$325/mo
Est. payment
Refinancing to a lower rate could help reduce your monthly payments and save thousands over the life of the loan.
$325/mo
Est. payment
Explore your selling options
Work with a Zillow partner agent
Leverage their expertise and Zillow's premium Showcase listings to get your home seen by more buyers.
Get startedList with your own agent
Get your home in front of millions of buyers by listing it on Zillow.
Learn how to do itSell it yourself
Take full control of how buyers see your home on Zillow by listing For Sale by Owner (FSBO).
List your homeWhat's special
Charming brick-laid front porchPrimary suiteMajestic tree lined oaksSurrounding landscapeLarge covered rear patioUnder cabinet lightingEnsuite bathroom
Zillow last checked:
Listing updated:
Listed by:
Christine Curtis 985-966-2917,
NOLA Living Realty
Bought with:
Austin Bourg
Keller Williams Realty New Orleans
Source: GSREIN,MLS#: 2510068
Facts & features
Interior
Bedrooms & bathrooms
- Bedrooms: 4
- Bathrooms: 3
- Full bathrooms: 3
Primary bedroom
- Level: Lower
- Dimensions: 16.30 X 16.10
Bedroom
- Level: Lower
- Dimensions: 12.10 X 12.70
Bedroom
- Level: Lower
- Dimensions: 12.10 X 11.60
Bedroom
- Level: Lower
- Dimensions: 12.10 X 11.60
Breakfast room nook
- Level: Lower
- Dimensions: 13.70 X 12.10
Foyer
- Level: Lower
- Dimensions: 8.10 X 5.60
Kitchen
- Level: Lower
- Dimensions: 11.60 X 10.10
Laundry
- Level: Lower
- Dimensions: 8.10 X 7.10
Living room
- Level: Lower
- Dimensions: 20.80 X 21.10
Mud room
- Level: Lower
- Dimensions: 0.00 X 0.00
Mud room
- Level: Lower
- Dimensions: 9.00 X 6.10
Heating
- Central
Cooling
- Central Air
Appliances
- Included: Cooktop, Dishwasher, Disposal, Microwave, Oven, ENERGY STAR Qualified Appliances
Features
- Attic, Tray Ceiling(s), Pantry, Pull Down Attic Stairs, Stone Counters, Stainless Steel Appliances
- Windows: Screens
- Attic: Pull Down Stairs
- Has fireplace: Yes
- Fireplace features: Gas
Interior area
- Total structure area: 3,631
- Total interior livable area: 2,606 sqft
Property
Parking
- Total spaces: 2
- Parking features: Garage, Two Spaces, Garage Door Opener
- Has garage: Yes
Features
- Levels: One
- Stories: 1
- Patio & porch: Brick, Oversized, Porch
- Exterior features: Porch
- Pool features: Community
Lot
- Size: 10,500 Square Feet
- Dimensions: 75 x 140
- Features: Outside City Limits, Rectangular Lot
Details
- Parcel number: 135870
- Special conditions: None
Construction
Type & style
- Home type: SingleFamily
- Architectural style: Other
- Property subtype: Single Family Residence
Materials
- Brick, Hardboard
- Foundation: Slab
- Roof: Shingle
Condition
- New Construction
- New construction: Yes
- Year built: 2025
Details
- Warranty included: Yes
Utilities & green energy
- Sewer: Public Sewer
- Water: Public
Green energy
- Energy efficient items: Appliances, HVAC, Insulation, Water Heater, Windows
Community & HOA
Community
- Features: Pool
- Subdivision: Southern Oaks
HOA
- Has HOA: Yes
- HOA fee: $325 semi-annually
Location
- Region: Madisonville
Financial & listing details
- Date on market: 7/6/2025
Price history
| Date | Event | Price |
|---|---|---|
| 3/27/2026 | Sold | -- |
Source:  GSREIN #2510068 Report a problem GSREIN #2510068 Report a problem | ||
| 3/9/2026 | Contingent | $583,900$224/sqft |
Source: GSREIN #2510068 Report a problem | ||
| 11/19/2025 | Price change | $583,900-0.2%$224/sqft |
Source: GSREIN #2510068 Report a problem | ||
| 7/6/2025 | Listed for sale | $584,900$224/sqft |
Source: GSREIN #2510068 Report a problem | ||
| 3/26/2025 | Listing removed | $584,900$224/sqft |
Source: GSREIN #2468497 Report a problem | ||
| 12/4/2024 | Listed for sale | $584,900$224/sqft |
Source: GSREIN #2468497 Report a problem | ||
| 11/29/2024 | Contingent | $584,900$224/sqft |
Source: GSREIN #2468497 Report a problem | ||
| 9/20/2024 | Listed for sale | $584,900$224/sqft |
Source: GSREIN #2468497 Report a problem | ||
Public tax history
Tax history is unavailable.
Neighborhood: 70447
Nearby homes
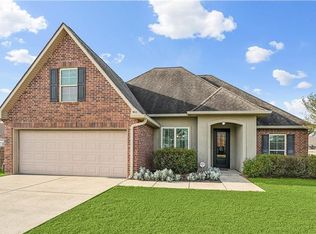
- $--3 bd2 ba1.9k sqft504 Falling Leaf Ln, Madisonville, LA 70447Sold
- $266,147-- bd-- ba-- sqft337 Highway 21, Madisonville, LA 70447Off Market
- $431,500-- bd-- ba2.5k sqft465 Autumn Creek Dr, Madisonville, LA 70447Off Market
- $623,6004 bd4 ba3.2k sqft224 Rue Mon Jardin St, Madisonville, LA 70447Off Market
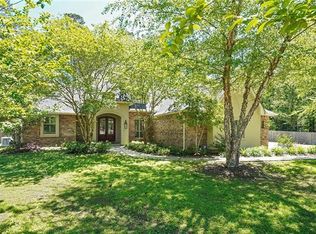
- $320,8003 bd2 ba1.7k sqft314 Seabiscuit Loop, Madisonville, LA 70447Off Market
- $266,280-- bd-- ba-- sqft337 Highway 21 SUITE A, Madisonville, LA 70447Off Market
- $302,407-- bd-- ba-- sqft337 Highway 21 SUITE C, Madisonville, LA 70447Off Market
- $394,200-- bd-- ba2.3k sqft1329 Highway 22, Madisonville, LA 70447Off Market
- $561,000-- bd-- ba2.9k sqft219 Rue Mon Jardin Ave, Madisonville, LA 70447Off Market
Nearby schools
GreatSchools rating
- 8/10Joseph B. Lancaster Elementary SchoolGrades: 3-6Distance: 0.8 mi
- 7/10Madisonville Junior High SchoolGrades: 7-8Distance: 2.2 mi
- 9/10Mandeville High SchoolGrades: 9-12Distance: 6.2 mi
Schools provided by the listing agent
- Elementary: Stpsb.org
- Middle: Stpsb.org
- High: Stpsb.org
Source: GSREIN. This data may not be complete. We recommend contacting the local school district to confirm school assignments for this home.
Get a cash offer in 3 minutes
Find out how much your home could sell for in as little as 3 minutes with a no-obligation cash offer.
Estimated market value
$586,100
Get a cash offer in 3 minutes
Find out how much your home could sell for in as little as 3 minutes with a no-obligation cash offer.
Estimated market value
$586,100
- Louisiana
- Saint Tammany Parish
- Madisonville
- 70447
- 4034 Oak Bend Ln
Nearby cities
Nearby zip codes
Other Madisonville Topics
