Skip main navigation
Off market
  • Price Unknown

    4034 Pritchard Dr N #5403, West Kelowna, BC V4T 3E4

    3beds
    1,187sqft
    Apartment
    Built in ----
    -- sqft lot
    $-- Zestimate®
    C$--/sqft
    C$2,699 Estimated rent

    Home value

    Not available

    Estimated sales range

    Not available

    Not available

    Loading
    Loading...

    Owner options

    List your home for rent

    C$2,699/mo

    Rent Zestimate®

    Find your next renter with Zillow Rental Manager. Plus, with online applications, you can quickly screen prospective tenants – for free.

    Learn more

    C$2,699/mo

    Rent Zestimate®

    Refinance and save

    Refinancing to a lower rate could help reduce your monthly payments and save thousands over the life of the loan.

    See today's rates

    Explore your selling options

    Work with a Zillow partner agent

    Leverage their expertise and Zillow's premium Showcase listings to get your home seen by more buyers.

    Get started

    List with your own agent

    Get your home in front of millions of buyers by listing it on Zillow.

    Learn how to do it

    Sell it yourself

    Take full control of how buyers see your home on Zillow by listing For Sale by Owner (FSBO).

    List your home

    What's special

    Bright lakeside-inspired decorSpacious kitchenNewer stainless steel appliancesGas rangeGranite countertopsOpen floor planCentral air conditioning

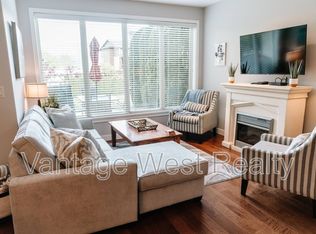
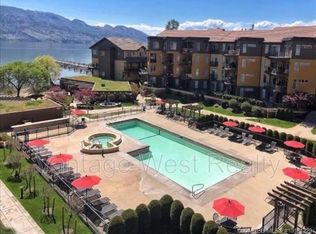
    Location: 5403 - 4034 Pritchard Drive, West Kelowna Available: September 15 or October 1 -May 31, 2026 only 1 Pet Negotiable (with owner approval & professional clean upon move-out) Bedrooms: 3 (2 + den) | Bathrooms: 2 | Unit Type: Condo Monthly Rent: $2,000 Size: 1,196 sq ft Utilities: All utilities & internet included Lease Term: Fixed-term lease from Sept 15 or October 1 until May 31, 2026 ONLY Heating & Cooling: Central air conditioning & heating Parking: One stall included Furnished: Yes (upscale, fully furnished) Laundry: In-unit washer and dryer Dishwasher: Yes Yard Access: Private patio only Entrance: Private Storage: Not included Building Amenities: Heated pool, hot tub, gym, theatre, private sandy beach & dock, rentable party room, beauty salon, dog run, community vegetable gardens Tenant Insurance Required Book Your Showing Today! We use TENANT TURNER for scheduling viewings - an easy-to-use online platform where you can select your preferred date and time. Please do NOT call the office with questions about the property. All inquiries should be addressed during your showing. Description: Positioned on the top floor, this 1,196 sq ft condo offers sweeping lake and mountain views, overlooking the pool and marina. Featuring two bedrooms and a den (which can serve as a third bedroom), the home has been recently updated with newer carpets and features a bright, lakeside-inspired decor. The spacious kitchen boasts newer stainless steel appliances, gas range, and granite countertops, making it perfect for entertaining. The open floor plan is bathed in natural light and cooled by central air conditioning. Step out onto your private patio to relax with a good book or enjoy wine from nearby vineyards. Complex highlights include: 600 ft private sandy beach Heated pool & hot tub Well-equipped gym & movie theatre On-site beauty salon Dog run & community vegetable gardens Located along the Westside Wine Trail, you're minutes from wineries, restaurants, boutique shops, parks, orchards, and hiking trails. Requirements: Credit & reference checks required Security deposit & tenant insurance required Pet subject to owner approval with professional clean upon move-out This property is advertised by Danielle O'Donnell, Licensed Property Manager at Vantage West Realty Inc., acting as agent for the owner.

    This property is not currently displayed as for sale or rent on Zillow. This may be different from what's on other websites or public sources.
    Zillow last checked:

    Listing updated:

    Source: Zillow Rentals

    Facts & features

    Interior

    Bedrooms & bathrooms
    • Bedrooms: 3
    • Bathrooms: 2
    • Full bathrooms: 2
    Appliances
    • Included: Dishwasher, Dryer, Washer
    • Laundry: In Unit
    Interior area
    • Total interior livable area: 1,187 sqft

    Property

    Parking
    • Details: Contact manager
    Features
    • Exterior features: Internet included in rent, Utilities included in rent

    Construction

    Type & style
    • Home type: Apartment
    • Property subtype: Apartment

    Utilities & green energy

    • Utilities for property: Internet

    Community & HOA

    Community
    • Features: Pool
    • Deposit fee: C$1,000
    HOA
    • Amenities included: Pool
    Location
    • Region: West Kelowna

    Financial & listing details

    • Date on market: 9/16/2025
    • Lease term: 1 Month

    Price history

    DateEventPrice
    9/30/2025Listing removedC$2,000C$2/sqft
    Source: Zillow Rentals Report a problem
    9/16/2025Listed for rentC$2,000C$2/sqft
    Source: Zillow Rentals Report a problem
    9/7/2025Listing removedC$2,000C$2/sqft
    Source: Zillow Rentals Report a problem
    8/8/2025Listed for rentC$2,000-9.1%C$2/sqft
    Source: Zillow Rentals Report a problem
    9/15/2024Listing removedC$2,200-8.3%C$2/sqft
    Source: Zillow Rentals Report a problem
    8/16/2024Price changeC$2,400-14.3%C$2/sqft
    Source: Zillow Rentals Report a problem
    8/7/2024Listed for rentC$2,800C$2/sqft
    Source: Zillow Rentals Report a problem

    Public tax history

    Tax history is unavailable.

    Neighborhood: V4T

    Nearby schools

    GreatSchools rating

    No schools nearby

    We couldn't find any schools near this home.