This beautiful Panoramic PARK VIEW home is a rare find ! Green green grass park right in front of this house ! Plenty of room for your family to grow with 4 bedrooms and a huge bonus room, 3 baths. The private downstairs bedroom is a must-have for multigenerational homes with older kids, live-in parents or out-of-town guests. Entertain with style and ease in the gourmet kitchen featuring a large island that will make for the perfect gathering spot for Sunday morning breakfast. Here, style and flexibility go hand in hand at this collection of newer Ontario Ranch homes featuring charming entry gates, sliding glass doors that open to a covered outdoor room plus a large walk-in pantry and launch area. Energy efficient include the whole house Quiet cool recirculating fan system, tankless water heater. You will love the water softner ! Residents will enjoy the resort style amenities with 2 community clubhouses that available for private events, bbq pavilion, 3 pools, 2 jacuzzis, fire pit, playground and plenty of space to entertain.
Sold for $858,000
Listed by: Pacific Sterling Realty • Teresa Yang • Contact: 949-222-9911
Bought with: RE/MAX CHAMPIONS
$858,000
4034 S Carneros Ave, Ontario, CA 91761
4beds
2,792sqft
Single Family Residence
Built in 2019
4,050 Square Feet Lot
$867,800 Zestimate®
$307/sqft
$3,903 Estimated rent
Home value
$867,800
$824,000 - $911,000
$3,903/mo
Zestimate® history
Owner options
List your home for rent
$3,903/mo
Rent Zestimate®
Find your next renter with Zillow Rental Manager. Plus, with online applications, you can quickly screen prospective tenants – for free.
$3,903/mo
Rent Zestimate®
Refinance and save
$5,655/mo
Est. payment
Refinancing to a lower rate could help reduce your monthly payments and save thousands over the life of the loan.
$5,655/mo
Est. payment
Explore your selling options
Work with a Zillow partner agent
Leverage their expertise and Zillow's premium Showcase listings to get your home seen by more buyers.
Get startedList with your own agent
Get your home in front of millions of buyers by listing it on Zillow.
Learn how to do itSell it yourself
Take full control of how buyers see your home on Zillow by listing For Sale by Owner (FSBO).
List your homeWhat's special
Zillow last checked:
Listing updated:
Listed by:
Teresa Yang DRE #00839280 714-745-8938,
Pacific Sterling Realty
Bought with:
XIA LIN, DRE #01918081
RE/MAX CHAMPIONS
Source: CRMLS,MLS#: PW24002730 Originating MLS: California Regional MLS
Originating MLS: California Regional MLSFacts & features
Interior
Bedrooms & bathrooms
- Bedrooms: 4
- Bathrooms: 3
- Full bathrooms: 3
- Main level bathrooms: 1
- Main level bedrooms: 1
Rooms
- Room types: Bonus Room, Bedroom, Great Room, Kitchen, Laundry, Loft, Primary Bedroom, Other
Primary bedroom
- Features: Primary Suite
Bedroom
- Features: Bedroom on Main Level
Bedroom
- Features: Multi-Level Bedroom
Bathroom
- Features: Bathtub, Dual Sinks, Granite Counters, Linen Closet, Soaking Tub, Tub Shower, Walk-In Shower
Kitchen
- Features: Granite Counters, Kitchen Island, Kitchen/Family Room Combo, Utility Sink
Other
- Features: Walk-In Closet(s)
Heating
- Central, Forced Air
Cooling
- Central Air, Dual, ENERGY STAR Qualified Equipment, Whole House Fan, Zoned, Attic Fan
Appliances
- Included: Dishwasher, ENERGY STAR Qualified Appliances, Gas Oven, Microwave, Water Softener, Tankless Water Heater
- Laundry: Electric Dryer Hookup, Gas Dryer Hookup, Inside, Laundry Room, Upper Level
Features
- Granite Counters, High Ceilings, In-Law Floorplan, Open Floorplan, Recessed Lighting, Storage, Bedroom on Main Level, Loft, Primary Suite, Walk-In Closet(s)
- Flooring: Carpet, Tile
- Windows: Blinds, Screens
- Has fireplace: No
- Fireplace features: None
- Common walls with other units/homes: No Common Walls
Interior area
- Total interior livable area: 2,792 sqft
Property
Parking
- Total spaces: 4
- Parking features: Concrete, Direct Access, Driveway Level, Door-Single, Driveway, Garage Faces Front, Garage, Garage Door Opener, Oversized, Side By Side
- Attached garage spaces: 2
- Uncovered spaces: 2
Features
- Levels: One
- Stories: 1
- Entry location: 1
- Patio & porch: Arizona Room, Rear Porch, Concrete, Covered
- Pool features: Community, Association
- Has spa: Yes
- Spa features: Association, Community
- Has view: Yes
- View description: Park/Greenbelt, Neighborhood, Panoramic, Pasture
Lot
- Size: 4,050 Square Feet
- Dimensions: 4050
- Features: 11-15 Units/Acre
Details
- Additional structures: Storage, Workshop, Boat House
- Parcel number: 0218503430000
- Zoning: R1
- Special conditions: Standard
Construction
Type & style
- Home type: SingleFamily
- Property subtype: Single Family Residence
Materials
- Stucco
- Roof: Concrete
Condition
- Turnkey
- New construction: No
- Year built: 2019
Details
- Builder name: Brookfield Residential
Utilities & green energy
- Electric: 220 Volts in Laundry
- Sewer: Public Sewer
- Water: Public
Green energy
- Energy efficient items: Appliances
- Energy generation: Solar
Community & HOA
Community
- Features: Curbs, Park, Street Lights, Sidewalks, Pool
- Security: Carbon Monoxide Detector(s), Smoke Detector(s)
HOA
- Has HOA: Yes
- Amenities included: Boat House, Clubhouse, Fire Pit, Maintenance Grounds, Barbecue, Picnic Area, Playground, Pool, Pets Allowed, Recreation Room, Spa/Hot Tub
- HOA fee: $165 monthly
- HOA name: NewHavenHOA.com
- HOA phone: 951-359-2840
Location
- Region: Ontario
Financial & listing details
- Price per square foot: $307/sqft
- Tax assessed value: $875,160
- Annual tax amount: $13,645
- Date on market: 1/5/2024
- Cumulative days on market: 15 days
- Listing terms: Cash,Cash to New Loan,Submit
Price history
| Date | Event | Price |
|---|---|---|
| 2/28/2024 | Sold | $858,000-0.2%$307/sqft |
Source:  CRMLS #PW24002730 Report a problem CRMLS #PW24002730 Report a problem | ||
| 2/16/2024 | Pending sale | $859,900$308/sqft |
Source: CRMLS #PW24002730 Report a problem | ||
| 1/20/2024 | Contingent | $859,900$308/sqft |
Source: CRMLS #PW24002730 Report a problem | ||
| 1/19/2024 | Price change | $859,900-1.1%$308/sqft |
Source: CRMLS #PW24002730 Report a problem | ||
| 1/6/2024 | Listed for sale | $869,900+42.8%$312/sqft |
Source: CRMLS #PW24002730 Report a problem | ||
| 5/29/2019 | Sold | $609,000+4.8%$218/sqft |
Source: Public Record Report a problem | ||
| 1/22/2019 | Listing removed | $581,000$208/sqft |
Source: Brookfield Residential SoCal Report a problem | ||
| 1/3/2019 | Listed for sale | $581,000$208/sqft |
Source: Brookfield Residential SoCal Report a problem | ||
Public tax history
| Year | Property taxes | Tax assessment |
|---|---|---|
| 2025 | $13,645 +21.2% | $875,160 +31.4% |
| 2024 | $11,255 +3.2% | $665,848 +2% |
| 2023 | $10,912 +0.9% | $652,792 +2% |
| 2022 | $10,814 -3.2% | $639,992 +2% |
| 2021 | $11,173 +2.4% | $627,443 +1% |
| 2020 | $10,907 +93.6% | $621,009 +399.3% |
| 2019 | $5,635 +165.4% | $124,385 +80.6% |
| 2018 | $2,123 +178.4% | $68,879 +2% |
| 2017 | $763 | $67,528 +2% |
| 2016 | $763 | $66,204 |
Find assessor info on the county website
Neighborhood: The Avenue
Nearby homes
- $850,0004 bd3 ba2.6k sqft4044 S Carneros Ave, Ontario, CA 91761Sold
- $877,1004 bd3 ba3.1k sqft4024 S Carneros Ave, Ontario, CA 91761Off Market
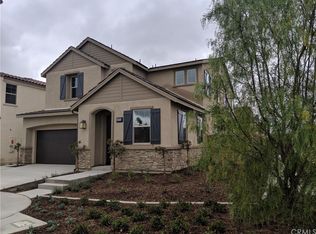
- $870,8004 bd3 ba3.1k sqft4054 S Carneros Ave, Ontario, CA 91761Off Market
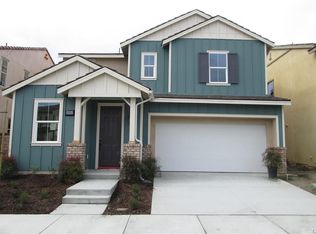
- $852,4004 bd3 ba2.7k sqft4033 S Inglenook Way, Ontario, CA 91761Off Market
- $850,0004 bd3 ba3.1k sqft4043 S Inglenook Way, Ontario, CA 91761For Sale
- $753,4004 bd3 ba2.6k sqft4023 S Inglenook Way, Ontario, CA 91761Off Market
- $754,4004 bd3 ba2.6k sqft4053 S Inglenook Way, Ontario, CA 91761Off Market
- $753,4004 bd3 ba2k sqft3203 E Carneros Paseo, Ontario, CA 91761Off Market
Nearby schools
GreatSchools rating
- 10/10Park View ElementaryGrades: K-6Distance: 1 mi
- 6/10Grace Yokley Middle SchoolGrades: 7-8Distance: 1.4 mi
- 5/10Colony High SchoolGrades: 9-12Distance: 1.4 mi
Schools provided by the listing agent
- Elementary: Ranch View
- Middle: Grace Yokley
- High: Colony
Source: CRMLS. This data may not be complete. We recommend contacting the local school district to confirm school assignments for this home.
Get a cash offer in 3 minutes
Find out how much your home could sell for in as little as 3 minutes with a no-obligation cash offer.
Estimated market value
$867,800
Get a cash offer in 3 minutes
Find out how much your home could sell for in as little as 3 minutes with a no-obligation cash offer.
Estimated market value
$867,800
- California
- San Bernardino County
- Ontario
- 91761
- The Avenue
- 4034 S Carneros Ave
Nearby cities
Nearby neighborhoods
Nearby zip codes
Other Ontario Topics
