Welcome to a home with everything you need! Nestled in the vibrant Stones Crossings neighborhood, this stunning property is a beacon of modern living. With its thoughtful design and top-notch amenities, it's truly a must see! This expansive ranch spans over 2,400 of finished sqft., boasts 4 large bedrooms, 3 full baths, including a den for added versatility. As you walk in you see a nice open entry way that opens to the vaulted ceiling living room and cozy fireplace. The heart of the home is the spacious kitchen with a sprawling custom kitchen island, perfect for gathering and meal preparation. The black stainless-steel appliances add a clean touch to this amazing kitchen. A truly split bedroom floor plan makes this property fit all your needs. The primary bedroom offers a touch of luxury with tray ceilings, expansive suite bathroom and a spacious walk-in closet. For added convenience, there's a walk-in soaking tub/shower already installed. The sellers upgraded this plan with the front half bath converted into a full bath, giving you three full bathrooms in the house. With the added pocket door this can offer an ensuite option for one of the bedrooms. The Jack and Jill bathroom makes it extremely convenient for the remaining two bedrooms. In the laundry room, the washer and dryer are included with custom lockers and a utility sink to make daily tasks a breeze. Outdoors, you'll find a double poured concrete covered patio, perfect for relaxing or entertaining. The property also features a new vinyl fence, ensuring privacy and security. Additional amenities include a new 12x20 shed with insulation, electrical, and a concrete slab foundation. Two service doors have been added to the garage, providing a private entrance from one of the bedrooms and access to the exterior. A concrete sidewalk connects the garage service door to the backyard, and irrigation systems are installed in both the front and backyard, ensuring a well-maintained landscape. The HVAC system was upgraded during construction and includes a humidifier for added comfort. Storage is a breeze with attic pull-down stairs and flooring across the attic space. Other notable features include upgraded gutter-covers with a transferable warranty, some hallways and doors have been upgraded to be ADA compliant for added accessibility. This property offers a combination of comfort, convenience, and style, making it an inviting place to call home. Inspections are welcome but selling as is.
Closed
$410,000
4034 Scoria St, Lafayette, IN 47909
4beds
2,416sqft
Single Family Residence
Built in 2018
0.27 Acres Lot
$429,900 Zestimate®
$--/sqft
$2,580 Estimated rent
Home value
$429,900
$408,000 - $451,000
$2,580/mo
Zestimate® history
Owner options
List your home for rent
$2,580/mo
Rent Zestimate®
Find your next renter with Zillow Rental Manager. Plus, with online applications, you can quickly screen prospective tenants – for free.
$2,580/mo
Rent Zestimate®
Refinance and save
$2,727/mo
Est. payment
Refinancing to a lower rate could help reduce your monthly payments and save thousands over the life of the loan.
$2,727/mo
Est. payment
Explore your selling options
Work with a Zillow partner agent
Leverage their expertise and Zillow's premium Showcase listings to get your home seen by more buyers.
Get startedList with your own agent
Get your home in front of millions of buyers by listing it on Zillow.
Learn how to do itSell it yourself
Take full control of how buyers see your home on Zillow by listing For Sale by Owner (FSBO).
List your homeWhat's special
Cozy fireplacePrivate entranceLaundry roomGarage service doorUpgraded gutter-coversUtility sinkJack and jill bathroom
Zillow last checked:
Listing updated:
Listed by:
Amanda Oakley Cell:765-426-7606,
Trueblood Real Estate
Bought with:
Kathy McDowell, RB14038850
F.C. Tucker/Shook
Source: IRMLS,MLS#: 202332987
Facts & features
Interior
Bedrooms & bathrooms
- Bedrooms: 4
- Bathrooms: 3
- Full bathrooms: 3
- Main level bedrooms: 4
Bedroom 1
- Level: Main
Bedroom 2
- Level: Main
Dining room
- Level: Main
- Area: 98
- Dimensions: 7 x 14
Kitchen
- Level: Main
- Area: 210
- Dimensions: 15 x 14
Living room
- Level: Main
- Area: 300
- Dimensions: 20 x 15
Office
- Level: Main
- Area: 90
- Dimensions: 10 x 9
Heating
- Natural Gas, Forced Air
Cooling
- Central Air
Appliances
- Included: Dishwasher, Microwave, Refrigerator, Washer, Dryer-Electric, Freezer, Humidifier, Gas Range, Gas Water Heater, Water Softener Owned
- Laundry: Sink, Main Level
Features
- 1st Bdrm En Suite, Breakfast Bar, Ceiling-9+, Tray Ceiling(s), Ceiling Fan(s), Vaulted Ceiling(s), Walk-In Closet(s), Laminate Counters, Entrance Foyer, Kitchen Island, Open Floorplan, Pantry, Split Br Floor Plan, Double Vanity, Stand Up Shower, Tub/Shower Combination, Main Level Bedroom Suite, Low Emittance Doors/Win
- Flooring: Carpet, Tile, Vinyl
- Doors: Storm Door(s), Insulated Doors, Storm Doors
- Windows: Double Pane Windows, ENERGY STAR Qualified Windows
- Has basement: No
- Attic: Pull Down Stairs,Storage
- Number of fireplaces: 1
- Fireplace features: Living Room, Gas Starter
Interior area
- Total structure area: 2,416
- Total interior livable area: 2,416 sqft
- Finished area above ground: 2,416
- Finished area below ground: 0
Property
Parking
- Total spaces: 3
- Parking features: Attached, Garage Door Opener, Garage Utilities, Concrete
- Attached garage spaces: 3
- Has uncovered spaces: Yes
Accessibility
- Accessibility features: ADA Features
Features
- Levels: One
- Stories: 1
- Patio & porch: Covered
- Exterior features: Irrigation System
- Has spa: Yes
- Spa features: Jet Tub
- Fencing: Full,Privacy,Vinyl
Lot
- Size: 0.27 Acres
- Dimensions: 84x137
- Features: Level, 0-2.9999, City/Town/Suburb, Landscaped
Details
- Additional structures: Shed
- Parcel number: 791110355016.000031
Construction
Type & style
- Home type: SingleFamily
- Architectural style: Ranch
- Property subtype: Single Family Residence
Materials
- Stone, Vinyl Siding
- Foundation: Slab
- Roof: Dimensional Shingles
Condition
- New construction: No
- Year built: 2018
Utilities & green energy
- Sewer: City
- Water: City
- Utilities for property: Cable Connected
Green energy
- Energy efficient items: Appliances, Doors, HVAC, Insulation
Community & HOA
Community
- Security: Smoke Detector(s)
- Subdivision: Stones Crossing
HOA
- Has HOA: Yes
- HOA fee: $120 annually
Location
- Region: Lafayette
Financial & listing details
- Tax assessed value: $399,400
- Annual tax amount: $2,569
- Date on market: 10/27/2023
- Listing terms: Cash,Conventional,FHA,Indiana Housing Authority,VA Loan
Price history
| Date | Event | Price |
|---|---|---|
| 10/26/2023 | Sold | $410,000-1.2% |
Source:  IRMLS #202332987 Report a problem IRMLS #202332987 Report a problem | ||
| 9/19/2023 | Pending sale | $415,000 |
Source: IRMLS #202332987 Report a problem | ||
| 9/11/2023 | Listed for sale | $415,000 |
Source: IRMLS #202332987 Report a problem | ||
Public tax history
| Year | Property taxes | Tax assessment |
|---|---|---|
| 2025 | $2,909 +4.6% | $399,400 +6.6% |
| 2024 | $2,782 +8.3% | $374,800 +4.3% |
| 2023 | $2,569 +9.1% | $359,400 +11.5% |
| 2022 | $2,354 +7.7% | $322,300 +8.6% |
| 2021 | $2,186 +12% | $296,700 |
| 2020 | $1,952 +17231.3% | -- |
| 2019 | $11 -26.2% | $267,600 +44500% |
| 2018 | $15 | $600 |
| 2017 | -- | $600 |
| 2016 | -- | -- |
Find assessor info on the county website
Neighborhood: 47909
Nearby homes
- $435,0004 bd3 ba2.6k sqft4020 Scoria St, Lafayette, IN 47909Sold
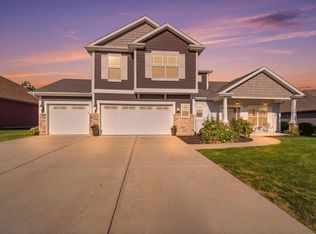
- $415,1003 bd2 ba2.4k sqft4048 Scoria St, Lafayette, IN 47909Off Market
- $316,100-- bd2 ba1.6k sqft74 Canyon Creek Cir, Lafayette, IN 47909Off Market
- $464,0004 bd3 ba2k sqft70 Canyon Creek Cir, Lafayette, IN 47909Off Market
- $376,5003 bd2 ba1.9k sqft4006 Scoria St, Lafayette, IN 47909Off Market
- $397,5003 bd2 ba2.1k sqft4062 Scoria St, Lafayette, IN 47909Off Market
- $345,5003 bd2 ba1.7k sqft4037 Scoria St, Lafayette, IN 47909Off Market
- $358,4003 bd2 ba2k sqft78 Canyon Creek Cir, Lafayette, IN 47909Off Market
Nearby schools
GreatSchools rating
- 7/10Woodland Elementary SchoolGrades: K-5Distance: 1.2 mi
- 5/10Wea Ridge Middle SchoolGrades: 6-8Distance: 0.9 mi
- 8/10McCutcheon High SchoolGrades: 9-12Distance: 2.6 mi
Schools provided by the listing agent
- Elementary: Woodland
- Middle: Wea Ridge
- High: Mc Cutcheon
- District: Tippecanoe School Corp.
Source: IRMLS. This data may not be complete. We recommend contacting the local school district to confirm school assignments for this home.


Get pre-qualified for a loan
At Zillow Home Loans, we can pre-qualify you in as little as 5 minutes with no impact to your credit score.An equal housing lender. NMLS #10287.
- Indiana
- Tippecanoe County
- Lafayette
- 47909
- 4034 Scoria St
