Skip main navigation
Sold for $200,000
  • $200,000

    4034 Stonebridge, Holly, MI 48442

    2beds
    1,116sqft
    Condominium
    Built in 2003
    -- sqft lot
    $206,400 Zestimate®
    $179/sqft
    $1,325 Estimated rent

    Home value

    $206,400

    $194,000 - $219,000

    $1,325/mo

    Zestimate® history
    Loading
    Loading...

    Owner options

    List your home for rent

    $1,325/mo

    Rent Zestimate®

    Find your next renter with Zillow Rental Manager. Plus, with online applications, you can quickly screen prospective tenants – for free.

    Learn more

    $1,325/mo

    Rent Zestimate®

    Refinance and save

    $1,642/mo

    Est. payment

    Refinancing to a lower rate could help reduce your monthly payments and save thousands over the life of the loan.

    See today's rates

    $1,642/mo

    Est. payment

    Explore your selling options

    Work with a Zillow partner agent

    Leverage their expertise and Zillow's premium Showcase listings to get your home seen by more buyers.

    Get started

    List with your own agent

    Get your home in front of millions of buyers by listing it on Zillow.

    Learn how to do it

    Sell it yourself

    Take full control of how buyers see your home on Zillow by listing For Sale by Owner (FSBO).

    List your home

    What's special

    Full unfinished basementStunning finishesTasteful updatesHuge walk-in closetEnd-unit ranch condoSoothing neutral color paletteLvp flooring
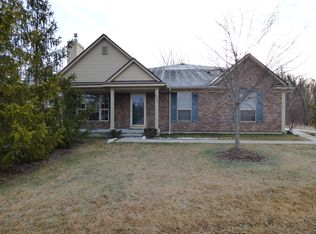
    ** HIGHEST & BEST DUE 9/9 by 9pm** Why choose between condo living and privacy when you can have both? This rare end-unit ranch condo in Holly is nestled away in a forested corner where you will have nature’s canvas and breathtaking wooded views outside your windows all year long! Ranch condos are hard to find, and this one checks all the boxes- 2 bedrooms, 2 full baths, garage, and full basement! Not only that, it’s gorgeous inside and completely move in ready! You will be impressed with the tasteful updates and stunning finishes throughout, including LVP flooring, stainless steel appliances, and a soothing neutral color palette. Airy and spacious with vaulted ceilings, this condo has been lovingly maintained and meticulously cared for! Cozy up by the living room fireplace. Or sit and relax on your private patio. With doorwall leading from patio to dining room and kitchen, this is the perfect set up for entertaining too! The spacious primary suite features a huge walk-in closet and private en suite bath. A full unfinished basement provides endless possibilities—whether you’re envisioning extra living space, storage, or a hobby area. Main floor laundry adds to the convenience, as well as the deep oversized 1 car attached garage! And you get to enjoy the lifestyle that comes with living in the charming historic Village of Holly, which is filled with shops, dining, and more, and offers year round activities and festivals. Many lakes, state parks, and recreation areas nearby too, and just minutes from freeway access. Additional highlights include a newer roof, sump pump, and water heater within past 2 years! The perfect blend of serenity and convenience at an affordable price, schedule your appointment today!

    Zillow last checked:

    Listing updated:

    Listed by:

    Jillian L Muldoon 248-701-1677,

    Full Circle Real Estate Group LLC

    Bought with:

    Ashley Kautman, 6501434321

    Berkshire Hathaway HomeServices Michigan Real Est

    Source: Realcomp II,MLS#: 20251034082MLS Logo

    Facts & features

    Interior

    Bedrooms & bathrooms
    • Bedrooms: 2
    • Bathrooms: 2
    • Full bathrooms: 2
    Primary bedroom
    • Level: Entry
    • Area: 225
    • Dimensions: 15 X 15
    Bedroom
    • Level: Entry
    • Area: 110
    • Dimensions: 11 X 10
    Primary bathroom
    • Level: Entry
    • Area: 56
    • Dimensions: 8 X 7
    Other
    • Level: Entry
    • Area: 35
    • Dimensions: 7 X 5
    Dining room
    • Level: Entry
    • Area: 72
    • Dimensions: 8 X 9
    Kitchen
    • Level: Entry
    • Area: 117
    • Dimensions: 13 X 9
    Laundry
    • Level: Entry
    • Area: 60
    • Dimensions: 10 X 6
    Living room
    • Level: Entry
    • Area: 238
    • Dimensions: 17 X 14
    Heating
    • Forced Air, Natural Gas
    Cooling
    • Ceiling Fans, Central Air
    Appliances
    • Included: Dishwasher, Disposal, Dryer, Free Standing Electric Range, Free Standing Refrigerator, Microwave, Washer
    • Laundry: In Unit, Laundry Room
    Features
    • High Speed Internet
    • Basement: Full,Unfinished
    • Has fireplace: Yes
    • Fireplace features: Gas, Living Room
    Interior area
    • Total interior livable area: 1,116 sqft
    • Finished area above ground: 1,116

    Property

    Parking
    • Total spaces: 1
    • Parking features: One Car Garage, Attached
    • Attached garage spaces: 1
    Features
    • Levels: One Story Ground
    • Stories: 1
    • Entry location: GroundLevelwSteps
    Lot
    • Features: Wooded
    Details
    • Parcel number: 0122302005
    • Special conditions: Short Sale No,Standard

    Construction

    Type & style
    • Home type: Condo
    • Architectural style: Ranch
    • Property subtype: Condominium
    Materials
    • Vinyl Siding
    • Foundation: Basement, Poured, Sump Pump
    Condition
    • New construction: No
    • Year built: 2003

    Utilities & green energy

    • Sewer: Public Sewer
    • Water: Public
    • Utilities for property: Cable Available

    Community & neighborhood

    Location
    • Region: Holly
    • Subdivision: STONEBRIDGE OF HOLLY OCCPN 1423

    HOA & financial

    HOA
    • Has HOA: Yes
    • HOA fee: $276 monthly
    • Services included: Maintenance Grounds, Snow Removal, Trash
    • Association phone: 248-572-4423

    Other

    Other facts
    • Listing agreement: Exclusive Right To Sell
    • Listing terms: Cash,Conventional

    Price history

    DateEventPrice
    10/21/2025Sold$200,000$179/sqft
    Source: Realcomp II #20251034082 Report a problem
    9/12/2025Pending sale$200,000$179/sqft
    Source: Realcomp II #20251034082 Report a problem
    9/6/2025Listed for sale$200,000+23.5%$179/sqft
    Source: Realcomp II #20251034082 Report a problem
    11/4/2020Sold$162,000$145/sqft
    Source: Agent Provided Report a problem

    Public tax history

    Tax history is unavailable.

    Neighborhood: 48442

    Nearby schools

    GreatSchools rating
    Get a cash offer in 3 minutes
    Find out how much your home could sell for in as little as 3 minutes with a no-obligation cash offer.
    Estimated market value
    $206,400
    Get a cash offer in 3 minutes
    Find out how much your home could sell for in as little as 3 minutes with a no-obligation cash offer.
    Estimated market value
    $206,400