Welcome to this charming 3-bedroom, 1.5-bathroom home full of character and inviting spaces! Nestled under large, mature trees, the front yard offers beautiful curb appeal and a welcoming front porch sitting area—perfect for enjoying your morning coffee or relaxing in the evening.
Inside, you'll find a warm and cozy fireplace that anchors the living area, creating a perfect gathering space for family and friends. A dedicated dining area and a breakfast nook off the kitchen provide multiple options for meals and entertaining.
The kitchen has a fresh, clean feel, complete with white cabinets, subway tile backsplash, and elegant granite countertops—perfect for anyone who loves a bright and modern space. Throughout the main living areas, you’ll enjoy beautiful hardwood floors, while the bedrooms are comfortably carpeted for added coziness.
Each of the spacious bedrooms offers plenty of room to relax and unwind.
The backyard is equally inviting, featuring a concrete pad ideal for an outdoor sitting area, grilling space, or even a future fire pit setup. Mature trees provide shade and a sense of privacy, making it a perfect spot for entertaining or simply enjoying the outdoors.
This home offers timeless style with thoughtful updates in a wonderful setting—schedule your private tour today and see all the possibilities!
Sold
Price Unknown
4034 Stratford St, Abilene, TX 79605
3beds
1,476sqft
Single Family Residence
Built in 1950
10,062 Square Feet Lot
$209,800 Zestimate®
$--/sqft
$2,182 Estimated rent
Home value
$209,800
$197,000 - $224,000
$2,182/mo
Zestimate® history
Owner options
List your home for rent
$2,182/mo
Rent Zestimate®
Find your next renter with Zillow Rental Manager. Plus, with online applications, you can quickly screen prospective tenants – for free.
$2,182/mo
Rent Zestimate®
Refinance and save
Refinancing to a lower rate could help reduce your monthly payments and save thousands over the life of the loan.
Explore your selling options
Work with a Zillow partner agent
Leverage their expertise and Zillow's premium Showcase listings to get your home seen by more buyers.
Get startedList with your own agent
Get your home in front of millions of buyers by listing it on Zillow.
Learn how to do itSell it yourself
Take full control of how buyers see your home on Zillow by listing For Sale by Owner (FSBO).
List your homeWhat's special
Cozy fireplaceHardwood floorsOutdoor sitting areaGrilling spaceSpacious bedroomsDedicated dining areaMature trees
Zillow last checked:
Listing updated:
Listed by:
Robbie Johnson,
Epique Realty LLC 512-387-0722
Bought with:
Paul Walker
Coldwell Banker Apex, REALTORS
Source: NTREIS,MLS#: 20918351
Facts & features
Interior
Bedrooms & bathrooms
- Bedrooms: 3
- Bathrooms: 2
- Full bathrooms: 1
- 1/2 bathrooms: 1
Primary bedroom
- Level: First
- Dimensions: 0 x 0
Living room
- Level: First
- Dimensions: 0 x 0
Heating
- Natural Gas
Cooling
- Ceiling Fan(s), Electric
Appliances
- Included: Dishwasher, Electric Oven
Features
- Decorative/Designer Lighting Fixtures, Eat-in Kitchen, Cable TV
- Flooring: Carpet, Wood
- Has basement: No
- Number of fireplaces: 1
- Fireplace features: Gas
Interior area
- Total interior livable area: 1,476 sqft
Property
Parking
- Total spaces: 2
- Parking features: Driveway, Garage Faces Front
- Attached garage spaces: 2
- Has uncovered spaces: Yes
Features
- Levels: One
- Stories: 1
- Pool features: None
- Fencing: Back Yard,Wood
Lot
- Size: 10,062 Square Feet
Details
- Parcel number: 74291
Construction
Type & style
- Home type: SingleFamily
- Architectural style: Detached
- Property subtype: Single Family Residence
Materials
- Wood Siding
- Foundation: Pillar/Post/Pier
- Roof: Composition
Condition
- Year built: 1950
Utilities & green energy
- Sewer: Public Sewer
- Utilities for property: Sewer Available, Cable Available
Community & HOA
Community
- Security: Security System
- Subdivision: Elmwood West
HOA
- Has HOA: No
Location
- Region: Abilene
Financial & listing details
- Tax assessed value: $235,638
- Annual tax amount: $5,179
- Date on market: 4/29/2025
- Cumulative days on market: 13 days
- Listing terms: Cash,Conventional,FHA
Price history
| Date | Event | Price |
|---|---|---|
| 6/13/2025 | Sold | -- |
Source: NTREIS #20918351 Report a problem | ||
| 5/20/2025 | Pending sale | $215,000$146/sqft |
Source: NTREIS #20918351 Report a problem | ||
| 5/13/2025 | Contingent | $215,000$146/sqft |
Source: NTREIS #20918351 Report a problem | ||
| 5/8/2025 | Price change | $215,000-2.2%$146/sqft |
Source: NTREIS #20918351 Report a problem | ||
| 4/29/2025 | Price change | $219,900+18.9%$149/sqft |
Source: NTREIS #20918351 Report a problem | ||
| 6/3/2021 | Pending sale | $185,000$125/sqft |
Source: NTREIS #14562666 Report a problem | ||
| 4/27/2021 | Listed for sale | $185,000+105.8%$125/sqft |
Source: NTREIS #14562666 Report a problem | ||
| 9/13/2016 | Sold | -- |
Source: Agent Provided Report a problem | ||
| 8/23/2016 | Pending sale | $89,900$61/sqft |
Source: Red Apple, REALTORS #13436762 Report a problem | ||
| 8/15/2016 | Listed for sale | $89,900$61/sqft |
Source: Red Apple, REALTORS #13436762 Report a problem | ||
Public tax history
| Year | Property taxes | Tax assessment |
|---|---|---|
| 2025 | $1,926 -24.8% | $235,638 +4.7% |
| 2024 | $2,561 -0.8% | $224,991 +9.8% |
| 2023 | $2,581 -21.7% | $204,845 +10% |
| 2022 | $3,297 | $186,223 +101.6% |
| 2021 | -- | $92,394 +5.5% |
| 2020 | $1,437 +0% | $87,561 +2.5% |
| 2019 | $1,436 -32.7% | $85,400 +1.6% |
| 2018 | $2,136 | $84,079 +1.4% |
| 2017 | $2,136 +80.1% | $82,895 -2.9% |
| 2016 | $1,186 -39.4% | $85,330 +4.8% |
| 2015 | $1,959 | $81,438 +0.8% |
| 2014 | $1,959 | $80,816 +1.2% |
| 2013 | -- | $79,872 +0.7% |
| 2012 | -- | $79,312 -0.1% |
| 2011 | -- | $79,395 +1.1% |
| 2010 | -- | $78,509 |
| 2009 | -- | $78,509 |
| 2008 | -- | $78,509 +10.5% |
| 2007 | -- | $71,033 +10% |
| 2006 | -- | $64,575 +6.4% |
| 2005 | -- | $60,678 +1.3% |
| 2004 | -- | $59,890 -0.3% |
| 2003 | -- | $60,084 +3.6% |
| 2002 | -- | $58,008 +2.1% |
| 2001 | -- | $56,823 |
Find assessor info on the county website
Neighborhood: Elmwood
Nearby homes
- $227,1003 bd2 ba1.4k sqft4042 Stratford St, Abilene, TX 79605Off Market

- $49,6414 bd2 ba1.9k sqft4026 Stratford St, Abilene, TX 79605Off Market
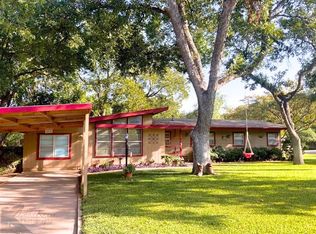
- $229,600-- bd2 ba1.9k sqft4026 Stratford St, Abilene, TX 79605Off Market
- $303,6004 bd2 ba2.5k sqft4033 Waldemar St, Abilene, TX 79605Off Market
- $212,1003 bd2 ba1.9k sqft4049 Waldemar St, Abilene, TX 79605Off Market
- $230,700-- bd2 ba1.7k sqft4025 Stratford St, Abilene, TX 79605Off Market
- $246,000-- bd2 ba2.1k sqft4050 Stratford St, Abilene, TX 79605Off Market
- $289,7003 bd3 ba2.1k sqft4041 Stratford St, Abilene, TX 79605Off Market
Nearby schools
GreatSchools rating
- 6/10Bonham Elementary SchoolGrades: K-5Distance: 0.6 mi
- 5/10Craig Middle SchoolGrades: 6-8Distance: 4 mi
- 5/10Abilene High SchoolGrades: 9-12Distance: 1.8 mi
Schools provided by the listing agent
- Elementary: Bonham
- Middle: Craig
- High: Abilene
- District: Abilene ISD
Source: NTREIS. This data may not be complete. We recommend contacting the local school district to confirm school assignments for this home.
- Texas
- Taylor County
- Abilene
- 79605
- Elmwood
- 4034 Stratford St
Nearby cities
Nearby neighborhoods
Nearby zip codes
Other Abilene Topics
