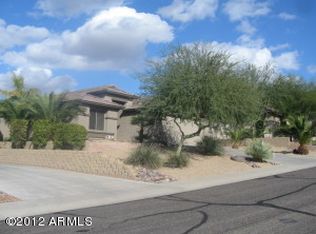
Welcome home to your move-in ready gem on a hillside cul-de-sac corner lot in beautiful Stetson Hills! Offering a split floor plan with formal living/dining space plus great room open to the eat-in island kitchen with newer stainless appliances and pantry. You'll love the updated baths, generous primary walk-in closet, soaring vaulted ceilings, newer lighting & plumbing fixtures, low maintenance flooring, spacious laundry room & oversized 2.5 car garage with storage space galore. Outside you'll enjoy the covered patio and generous private backyard with mountain views ready for entertaining. Convenient location with great proximity to schools, Stetson Hills park, Deems Hills trails and park, City of Phoenix Rec Center, shopping, entertainment and I17. Don't miss it!
Pending
Price cut: $26K (8/7)
$549,000
4034 W CHISUM Trail, Phoenix, AZ 85083
3beds
1,883sqft
Single Family Residence
Built in 2000
8,030 Square Feet Lot
$-- Zestimate®
$292/sqft
$80/mo HOA
What's special
Covered patioSplit floor planUpdated bathsHillside cul-de-sac corner lotGenerous primary walk-in closetSpacious laundry roomLow maintenance flooring
- 37 days
- 531
- 37
Zillow last checked:
Listing updated:
Listed by:
Keith R Reece 602-697-3753,
HomeSmart
Source: ARMLS,MLS#: 7059418

Facts & features
Interior
Bedrooms & bathrooms
- Bedrooms: 3
- Bathrooms: 2
- Full bathrooms: 2
Heating
- Natural Gas
Cooling
- Central Air, Ceiling Fan(s)
Appliances
- Included: Dryer, Washer, Refrigerator, Built-in Microwave, Dishwasher, Disposal, Electric Oven, Electric Cooktop
- Laundry: Inside
Features
- High Speed Internet, Double Vanity, Eat-in Kitchen, No Interior Steps, Vaulted Ceiling(s), Pantry, Full Bth Master Bdrm, Separate Shwr & Tub
- Flooring: Carpet, Laminate
- Windows: Double Pane Windows
- Has basement: No
- Has fireplace: No
Interior area
- Total structure area: 1,883
- Total interior livable area: 1,883 sqft
Property
Parking
- Total spaces: 4.5
- Parking features: Attached, Garage Door Opener, Extended Length Garage, Side Vehicle Entry
- Attached garage spaces: 2.5
- Uncovered spaces: 2
Features
- Stories: 1
- Patio & porch: Covered, Patio
- Spa features: None
- Fencing: Block
- Has view: Yes
- View description: Mountain(s)
Lot
- Size: 8,030 Square Feet
- Features: North/South Exposure, Hillside Lot, Sprinklers In Rear, Sprinklers In Front, Corner Lot, Desert Front, Cul-De-Sac, Grass Back, Auto Timer H2O Front, Auto Timer H2O Back
Details
- Parcel number: 20133445
Construction
Type & style
- Home type: SingleFamily
- Property subtype: Single Family Residence
Materials
- Stucco, Wood Frame, Painted
- Foundation: Slab
- Roof: Tile
Condition
- Year built: 2000
Details
- Builder name: Pulte
Utilities & green energy
- Sewer: Public Sewer
- Water: City Water
Community & HOA
Community
- Features: Playground, Biking/Walking Path
- Subdivision: STETSON HILLS PARCELS 7 8A
HOA
- Has HOA: Yes
- Services included: Maintenance Grounds
- HOA fee: $240 quarterly
- HOA name: Stetson Hills
- HOA phone: 602-437-4777
Location
- Region: Phoenix
Financial & listing details
- Price per square foot: $292/sqft
- Tax assessed value: $436,000
- Annual tax amount: $2,090
- Date on market: 7/30/2026
- Cumulative days on market: 37 days
- Listing terms: Cash,Conventional,FHA,VA Loan
- Ownership: Fee Simple
Estimated market value
Not available
Estimated sales range
Not available
Not available
Price history
| Date | Event | Price |
|---|---|---|
| 9/2/2026 | Pending sale | $549,000$292/sqft |
Source: | ||
| 8/7/2026 | Price change | $549,000-4.5%$292/sqft |
Source: | ||
| 7/30/2026 | Listed for sale | $575,000+98.3%$305/sqft |
Source: | ||
| 8/31/2017 | Sold | $289,999$154/sqft |
Source: | ||
| 7/1/2017 | Price change | $289,999-1.7%$154/sqft |
Source: Realty ONE Group #5611554 Report a problem | ||
| 6/13/2017 | Price change | $295,000-0.7%$157/sqft |
Source: Realty ONE Group #5611554 Report a problem | ||
| 6/2/2017 | Price change | $297,000-2.6%$158/sqft |
Source: Realty ONE Group #5611554 Report a problem | ||
| 5/26/2017 | Listed for sale | $305,000+9%$162/sqft |
Source: Realty ONE Group #5611554 Report a problem | ||
| 8/27/2015 | Sold | $279,900$149/sqft |
Source: | ||
| 7/8/2015 | Listed for sale | $279,900+55.1%$149/sqft |
Source: HomeSmart #5304314 Report a problem | ||
| 8/5/2014 | Listing removed | $1,550$1/sqft |
Source: REMAX Prof. Report a problem | ||
| 7/24/2014 | Listed for rent | $1,550-6.1%$1/sqft |
Source: HomeSmart #5148412 Report a problem | ||
| 11/21/2011 | Listing removed | $1,650$1/sqft |
Source: HomeSmart #4674523 Report a problem | ||
| 11/12/2011 | Listed for rent | $1,650$1/sqft |
Source: HomeSmart #4674523 Report a problem | ||
| 9/29/2000 | Sold | $180,445$96/sqft |
Source: Public Record Report a problem | ||
Public tax history
| Year | Property taxes | Tax assessment |
|---|---|---|
| 2025 | $2,047 +1% | $43,600 -4.1% |
| 2024 | $2,027 -9.6% | $45,470 +85.4% |
| 2023 | $2,243 +1.8% | $24,522 -16.8% |
| 2022 | $2,203 -2.5% | $29,460 +8.9% |
| 2021 | $2,259 +3.2% | $27,050 +4.8% |
| 2020 | $2,189 +3.6% | $25,820 +4.5% |
| 2019 | $2,113 | $24,700 +3.9% |
| 2018 | $2,113 +3.6% | $23,780 +8.8% |
| 2017 | $2,040 +0.4% | $21,850 +5.8% |
| 2016 | $2,032 +3.4% | $20,660 +2.3% |
| 2015 | $1,965 | $20,200 +21.7% |
| 2014 | -- | $16,600 +15.5% |
| 2013 | -- | $14,370 -2.1% |
| 2012 | -- | $14,680 -10.3% |
| 2011 | -- | $16,370 -18.6% |
| 2010 | -- | $20,100 -18.2% |
| 2009 | -- | $24,580 -12.8% |
| 2008 | -- | $28,200 -4.2% |
| 2007 | -- | $29,450 +65.4% |
| 2006 | -- | $17,800 |
| 2005 | -- | $17,800 +19.5% |
| 2004 | -- | $14,900 |
| 2003 | -- | $14,900 +14.6% |
| 2002 | -- | $13,000 |
Find assessor info on the county website
Monthly payment
Est. payment
Payment breakdown
Explore the cost of this home by adjusting the details. Changes won't be saved.Climate risks
Neighborhood: Deer Valley
Nearby schools
Schools provided by the listing agent
- Elementary: Stetson Hills School
- Middle: Stetson Hills School
- High: Sandra Day O'Connor High School
- District: Deer Valley Unified District
Source: ARMLS. This data may not be complete. We recommend contacting the local school district to confirm school assignments for this home.


