Skip main navigation
Off market
  • $313,100

    4034 W Missouri Ave, Phoenix, AZ 85019

    3beds
    2baths
    1,590sqft
    SingleFamily
    Built in 1967
    9,212 Square Feet Lot
    $313,100 Zestimate®
    $197/sqft
    $1,868 Estimated rent

    Home value

    $313,100

    $279,000 - $348,000

    $1,868/mo

    Zestimate® history
    Loading
    Loading...

    Owner options

    List your home for rent

    $1,868/mo

    Rent Zestimate®

    Find your next renter with Zillow Rental Manager. Plus, with online applications, you can quickly screen prospective tenants – for free.

    Learn more

    $1,868/mo

    Rent Zestimate®

    Refinance and save

    $1,807/mo

    Est. payment

    Refinancing to a lower rate could help reduce your monthly payments and save thousands over the life of the loan.

    See today's rates

    $1,807/mo

    Est. payment

    Explore your selling options

    Work with a Zillow partner agent

    Leverage their expertise and Zillow's premium Showcase listings to get your home seen by more buyers.

    Get started

    List with your own agent

    Get your home in front of millions of buyers by listing it on Zillow.

    Learn how to do it

    Sell it yourself

    Take full control of how buyers see your home on Zillow by listing For Sale by Owner (FSBO).

    List your home

    What's special

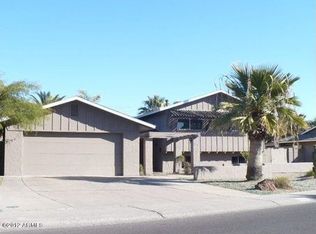
    SCHEDULE A SHOWING ONLINE AT: showmojo.com/lh/9bc5ecb0ee Available 9.26.2018 This 3BR 2BA split level home is a rare gem! Great location close to shopping, schools and free3way access! Fabulous curb appeal, 2 car garage, double entry door, desert landscaping and mature trees. Tiled entry opens to a large sunken living area. The eat in kitchen features matching stainless appliances, dual sink, tons of storage and breakfast bar overlooking the bonus family room/sun room with fantastic windows overlooking the rear yard and bar area! The split floor plan offers a private master bedroom suite downstairs with en-suite bathroom, his & her sinks, custom tiled shower. Upstairs the specious guest bedrooms share a nice hall bath. The backyard is perfect for entertaining family and friends with HUGE covered porch, entertainment bar, and sparkling POOL (pool slide and diving board will be removed prior to move in)! Pool service is included! Schedule your self guided tour today! STATUS: Vacant PLEASE READ THIS: PET RESTRICTIONS: No Aggressive or Dangerous Dog Breeds, specific breeds are listed in our rental criteria SMOKING: No smoking is allowed on the premises SHOWING INSTRUCTIONS: Register for a Self-Guided Tour Receive txt or email confirmation On the day of your visit receive a CODE to retrieve key from electronic lock box APPLICATION INSTRUCTIONS: GO TO: Ensure that you have all the required documents handy and ready to attach to application Complete the Online Application Form Pay the Application Fee with credit or debit card More Information: AREA INFORMATION: 1590 sq ft FLOORING: carpet tile GARAGE/PARKING: 2 car garage KITCHEN/LAUNDRY APPLIANCES INCLUDED: Fridge, stove, dishwasher, microwave PROPERTY TYPE: single family home UTILITIES INCLUDED: Tenant to pay for all utilities YEAR BUILT: 1967 YARD: Desert Additional Amenities: Pool Service Included Application, Lease Terms, and Fees MOVE-IN FEE: $195 Lease Administration Fee, $50 Pet Application Fee where applicable HOLD FEE/EARNEST MONEY: Equals one month rent and it is due within 24 hours of application accepted. ADDITIONAL FEES NOT INCLUDED IN RENT: $19 monthly admin fee, $20 monthly pet fee per pet and city sales tax. Application Fee: Non-Refundable, $55/adult APPLICATION TURNAROUND TIME: 3 business days LEASE LENGTH: 1 year or 2 years LEASE TO PURCHASE OPTION: Not Available SPECIAL LEASE PROVISIONS: None HOA Instructions HOA AMENITIES AND SERVICES: HOA FEE: Paid for by the owner PROPERTY MANAGER: Tiffany Besser All information is deemed reliable but not guaranteed and is subject to change. Tenant to verify all material facts including but not limited to room sizes, utilities, schools, HOA rules, community amenities, fees and costs, etc. Service Star Realty 2929 E Camelback Rd #119, Phoenix, AZ 85016, USA Phone: +1 480-426-9696 12 Months Ceiling Fan Pool

    This property is off market, which means it's not currently listed for sale or rent on Zillow. This may be different from what's available on other websites or public sources.

    Facts & features

    Interior

    Bedrooms & bathrooms
    • Bedrooms: 3
    • Bathrooms: 2
    Heating
    • Forced air, Electric
    Cooling
    • Refrigerator
    Appliances
    • Included: Dishwasher, Refrigerator
    Features
    • Flooring: Tile, Hardwood
    Interior area
    • Total interior livable area: 1,590 sqft

    Property

    Parking
    • Total spaces: 6
    Features
    • Exterior features: Cement / Concrete
    Lot
    • Size: 9,212 Square Feet
    Details
    • Parcel number: 14508589

    Construction

    Type & style
    • Home type: SingleFamily
    Materials
    • Roof: Other
    Condition
    • Year built: 1967

    Community & HOA

    Location
    • Region: Phoenix

    Financial & listing details

    • Price per square foot: $197/sqft
    • Tax assessed value: $82,700
    • Annual tax amount: $928

    Price history

    DateEventPrice
    9/19/2018Listing removed$1,275$1/sqft
    Source: Zillow Rental Network Report a problem
    9/6/2018Listed for rent$1,275$1/sqft
    Source: Zillow Rental Network Report a problem
    5/2/2017Listing removed$1,275$1/sqft
    Source: Service Star Realty Report a problem
    4/29/2017Listed for rent$1,275$1/sqft
    Source: Service Star Realty Report a problem
    1/21/2014Listing removed$119,000$75/sqft
    Source: Wise Choice Properties #5046721 Report a problem
    1/11/2014Price change$119,000-0.3%$75/sqft
    Source: Wise Choice Properties #5046721 Report a problem
    12/31/2013Listed for sale$119,340$75/sqft
    Source: Wise Choice Properties #5046721 Report a problem

    Public tax history

    YearProperty taxesTax assessment
    2015$928 +4.9%$8,270 +50.9%
    2014$884 +20.7%$5,480 +25.1%
    2013$733 -7.6%$4,380 -16.1%
    2012$793 +3.4%$5,220 -5.1%
    2011$767 -48.8%$5,500 -66.9%
    2010$1,498 +9.9%$16,630 +12.4%
    2009$1,363 +6.7%$14,800 +43%
    2006$1,278 $10,350
    2005$1,278 $10,350
    Find assessor info on the county website

    Neighborhood: Alhambra

    Nearby schools

    GreatSchools rating
    Schools provided by the listing agent
    • Elementary: Sevilla
    • Middle: Sevilla
    • High: Alhambra High
    • District: 068 - Alhambra Elementary District

    Source: The MLS. This data may not be complete. We recommend contacting the local school district to confirm school assignments for this home.

    Get a cash offer in 3 minutes
    Find out how much your home could sell for in as little as 3 minutes with a no-obligation cash offer.
    Estimated market value
    $313,100
    Get a cash offer in 3 minutes
    Find out how much your home could sell for in as little as 3 minutes with a no-obligation cash offer.
    Estimated market value
    $313,100