Skip main navigation
Closed
  • $265,000

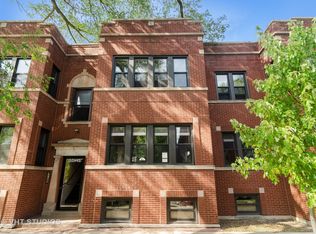
    4034 W School St #2, Chicago, IL 60641

    2beds
    950sqft
    Condominium, Single Family Residence
    Built in 1925
    -- sqft lot
    $310,400 Zestimate®
    $279/sqft
    $2,106 Estimated rent

    Home value

    $310,400

    $295,000 - $329,000

    $2,106/mo

    Zestimate® history
    Loading
    Loading...

    Owner options

    List your home for rent

    $2,106/mo

    Rent Zestimate®

    Find your next renter with Zillow Rental Manager. Plus, with online applications, you can quickly screen prospective tenants – for free.

    Learn more

    $2,106/mo

    Rent Zestimate®

    Refinance and save

    $2,121/mo

    Est. payment

    Refinancing to a lower rate could help reduce your monthly payments and save thousands over the life of the loan.

    See today's rates

    $2,121/mo

    Est. payment

    Explore your selling options

    Work with a Zillow partner agent

    Leverage their expertise and Zillow's premium Showcase listings to get your home seen by more buyers.

    Get started

    List with your own agent

    Get your home in front of millions of buyers by listing it on Zillow.

    Learn how to do it

    Sell it yourself

    Take full control of how buyers see your home on Zillow by listing For Sale by Owner (FSBO).

    List your home

    What's special

    Contemporary kitchenHome officeExercise roomTravertine tileUnique floor planCherry inlay borderFull-time bedroom
    Welcome home to your sanctuary on School Street! This bright, sunny and peaceful 2-bedroom, 1-bath condo is pet friendly with high ceilings, lots of windows and a unique floor plan that is highlighted by south, east and west exposures with a private, east-facing balcony overlooking a side yard - perfect for a quiet morning's coffee and daily respite. The east/west windows allow for a comfortable cross breeze throughout the main living area. Beautiful diagonal hardwood floors run throughout the home with a cherry inlay border in the very spacious living area, which features a wall of windows and offers flexible layout options. The contemporary kitchen features all stainless steel appliances, a large central island, granite counters, ample cabinet space, newer stove and garbage disposal, a window over the sink and is conveniently situated between the living and dining room areas, creating a continuity of flow and space. The primary bedroom is ample sized with a large closet and eastern exposure. The 2nd bedroom offers flexible potential as a full-time bedroom, guest room, home office, exercise room, etc. The crisp and clean bathroom features travertine tile and a granite top sink, jetted tub and a convenient hand sprayer in the shower. Other features include a smart Nest thermostat, voice controlled smart lighting in the kitchen and hallway, a functional wall-safe in the coat closet and a newer washer/dryer unit. This home only shares the living room wall with the neighbors and is very quiet and serene, as is the location. Situated just off of the hustle of Milwaukee and Pulaski, this quiet, tree-lined neighborhood offers the promise of quiet relaxation, while also offering convenience and access to shops, restaurants and public transportation - the best of both worlds! One outdoor parking space is included and there is informal storage in the basement.

    Zillow last checked:

    Listing updated:

    Listing courtesy of:

    Christopher MacFarland 312-446-2058,

    Dream Town Real Estate

    Bought with:

    Ana Sandoval-Cremieux

    RE/MAX LOYALTY

    Source: MRED as distributed by MLS GRID,MLS#: 11879970MLS Logo

    Facts & features

    Interior

    Bedrooms & bathrooms
    • Bedrooms: 2
    • Bathrooms: 1
    • Full bathrooms: 1
    Primary bedroom
    • Features: Flooring (Hardwood)
    • Level: Main
    • Area: 110 Square Feet
    • Dimensions: 10X11
    Bedroom 2
    • Features: Flooring (Hardwood)
    • Level: Main
    • Area: 99 Square Feet
    • Dimensions: 9X11
    Balcony porch lanai
    • Level: Main
    • Area: 40 Square Feet
    • Dimensions: 10X4
    Deck
    • Level: Main
    • Area: 56 Square Feet
    • Dimensions: 7X8
    Dining room
    • Features: Flooring (Hardwood)
    • Level: Main
    • Area: 176 Square Feet
    • Dimensions: 16X11
    Kitchen
    • Features: Flooring (Hardwood)
    • Level: Main
    • Area: 99 Square Feet
    • Dimensions: 9X11
    Living room
    • Features: Flooring (Hardwood)
    • Level: Main
    • Area: 240 Square Feet
    • Dimensions: 16X15
    Heating
    • Natural Gas, Forced Air
    Cooling
    • Central Air
    Appliances
    • Included: Range, Microwave, Dishwasher, Refrigerator, Washer, Dryer, Disposal, Stainless Steel Appliance(s), Range Hood
    Features
    • Basement: None
    Interior area
    • Total structure area: 0
    • Total interior livable area: 950 sqft

    Property

    Parking
    • Total spaces: 1
    • Parking features: Assigned, Off Alley, Off Street, On Site, Owned
    Accessibility
    • Accessibility features: No Disability Access
    Details
    • Parcel number: 13224280371001
    • Special conditions: List Broker Must Accompany

    Construction

    Type & style
    • Home type: Condo
    • Property subtype: Condominium, Single Family Residence
    Materials
    • Brick
    Condition
    • New construction: No
    • Year built: 1925
    • Major remodel year: 2007

    Utilities & green energy

    • Sewer: Public Sewer, Storm Sewer
    • Water: Lake Michigan, Public

    Community & neighborhood

    Location
    • Region: Chicago

    HOA & financial

    HOA
    • Has HOA: Yes
    • HOA fee: $252 monthly
    • Services included: Water, Parking, Insurance, Exterior Maintenance, Lawn Care, Scavenger, Snow Removal

    Other

    Other facts
    • Listing terms: Conventional
    • Ownership: Condo

    Price history

    DateEventPrice
    10/16/2023Sold$265,000$279/sqft
    Source: MRED as distributed by MLS GRID #11879970 Report a problem
    10/4/2023Pending sale$265,000$279/sqft
    Source: MRED as distributed by MLS GRID #11879970 Report a problem
    9/18/2023Contingent$265,000$279/sqft
    Source: MRED as distributed by MLS GRID #11879970 Report a problem
    9/7/2023Listed for sale$265,000+26.3%$279/sqft
    Source: MRED as distributed by MLS GRID #11879970 Report a problem
    7/16/2008Sold$209,900$221/sqft
    Source: MRED as distributed by MLS GRID #06842128 Report a problem

    Public tax history

    YearProperty taxesTax assessment
    2024-- $24,002 +26.3%
    2023$4,023 +2.6%$18,999
    2022$3,922 +2.3%$18,999
    2021$3,833 -1%$18,999 +9.7%
    2020$3,872 -0.9%$17,322 -10.6%
    2019$3,908 +1.7%$19,385
    2018$3,842 -10%$19,385 -2%
    2017$4,270 +7.5%$19,771
    2016$3,973 +9.3%$19,771
    2015$3,636 +10%$19,771 +11.4%
    2014$3,306 +2%$17,753
    2013$3,241 +1.7%$17,753
    2012$3,186 +9.5%$17,753 -1.1%
    2011$2,910 -0.4%$17,958
    2010$2,922 -11.3%$17,958 -15%
    2009$3,294 $21,127

    Find assessor info on the county website

    Neighborhood: Irving Park

    Nearby schools

    GreatSchools rating
    Schools provided by the listing agent
    • District: 299

    Source: MRED as distributed by MLS GRID. This data may not be complete. We recommend contacting the local school district to confirm school assignments for this home.

    Get a cash offer in 3 minutes
    Find out how much your home could sell for in as little as 3 minutes with a no-obligation cash offer.
    Estimated market value
    $310,400
    Get a cash offer in 3 minutes
    Find out how much your home could sell for in as little as 3 minutes with a no-obligation cash offer.
    Estimated market value
    $310,400