Beautiful Colonial tucked away on a quiet cul-de-sac in a sought-after Ellicott City community! A covered front entrance welcomes you into a warm and inviting interior featuring stunning cherry hardwood flooring and a fresh modern color palette. The main level offers a spacious living room with brand-new carpet and a formal dining room adorned with two corner built-in cabinets, accent molding, and a stylish new chandelier. The well-appointed kitchen features granite countertops, stainless steel appliances, refreshed cabinetry, a stone backsplash, and a bright breakfast room with sliding door access to the screened porch, perfect for enjoying indoor-outdoor living. Just off the kitchen, the sunken family room showcases a cozy wood-burning fireplace with a white brick surround and rustic wood mantel, along with access to the backyard. This level also includes a versatile bonus space with a walk-in closet, a fifth bedroom with its own walk-in closet, a full bath, a mudroom, and a laundry room. Additional highlights include a two-car garage with brand-new doors and a recently updated roof for added peace of mind. Enjoy your beautiful, tree-lined yard featuring a stone patio Situated in one of Howard County’s most desirable communities, residents enjoy nearby parks, miles of walking paths, and all the conveniences of Ellicott City living. This is a rare opportunity to own a beautifully maintained and updated home where space, setting, and community come together seamlessly.
Sold for $831,000
$831,000
4034 White Star Way, Ellicott City, MD 21042
5beds
3,048sqft
Single Family Residence
Built in 1981
0.38 Acres Lot
$835,100 Zestimate®
$273/sqft
$4,121 Estimated rent
Home value
$835,100
$785,000 - $894,000
$4,121/mo
Zestimate® history
Owner options
List your home for rent
$4,121/mo
Rent Zestimate®
Find your next renter with Zillow Rental Manager. Plus, with online applications, you can quickly screen prospective tenants – for free.
$4,121/mo
Rent Zestimate®
Refinance and save
$5,168/mo
Est. payment
Refinancing to a lower rate could help reduce your monthly payments and save thousands over the life of the loan.
$5,168/mo
Est. payment
Explore your selling options
Work with a Zillow partner agent
Leverage their expertise and Zillow's premium Showcase listings to get your home seen by more buyers.
Get startedList with your own agent
Get your home in front of millions of buyers by listing it on Zillow.
Learn how to do itSell it yourself
Take full control of how buyers see your home on Zillow by listing For Sale by Owner (FSBO).
List your homeWhat's special
Recently updated roofBeautiful tree-lined yardStone patioAccess to the backyardStainless steel appliancesAccent moldingTwo corner built-in cabinets
Zillow last checked:
Listing updated:
Listed by:
Anthony Friedman 443-864-1613,
Northrop Realty,
Listing Team: Anthony Friedman Team, Co-Listing Agent: Joseph A Quirk 410-440-0664,
Northrop Realty
Bought with:
Sheila Zelghi, SP98375887
Samson Properties
Source: Bright MLS,MLS#: MDHW2063812
Facts & features
Interior
Bedrooms & bathrooms
- Bedrooms: 5
- Bathrooms: 3
- Full bathrooms: 3
- Main level bathrooms: 1
- Main level bedrooms: 1
Rooms
- Room types: Living Room, Dining Room, Primary Bedroom, Sitting Room, Bedroom 2, Bedroom 3, Bedroom 4, Bedroom 5, Kitchen, Game Room, Family Room, Foyer, Breakfast Room
Primary bedroom
- Features: Flooring - Carpet
- Level: Upper
- Area: 255 Square Feet
- Dimensions: 15 X 17
Bedroom 2
- Features: Flooring - Carpet
- Level: Upper
- Area: 132 Square Feet
- Dimensions: 11 X 12
Bedroom 3
- Features: Flooring - Carpet
- Level: Upper
- Area: 120 Square Feet
- Dimensions: 10 X 12
Bedroom 4
- Features: Flooring - Carpet
- Level: Upper
- Area: 120 Square Feet
- Dimensions: 10 X 12
Bedroom 5
- Features: Flooring - Carpet, Walk-In Closet(s)
- Level: Main
- Area: 195 Square Feet
- Dimensions: 13 X 15
Breakfast room
- Features: Flooring - HardWood
- Level: Main
- Area: 100 Square Feet
- Dimensions: 10 X 10
Dining room
- Features: Flooring - HardWood, Built-in Features
- Level: Main
- Area: 154 Square Feet
- Dimensions: 11 X 14
Family room
- Features: Fireplace - Wood Burning, Flooring - Carpet
- Level: Main
- Area: 240 Square Feet
- Dimensions: 12 X 20
Foyer
- Features: Flooring - HardWood
- Level: Main
- Area: 126 Square Feet
- Dimensions: 6 X 21
Game room
- Features: Flooring - Carpet
- Level: Main
- Area: 273 Square Feet
- Dimensions: 13 X 21
Kitchen
- Features: Flooring - HardWood, Kitchen - Electric Cooking, Breakfast Room, Granite Counters
- Level: Main
- Area: 140 Square Feet
- Dimensions: 10 X 14
Living room
- Features: Flooring - Carpet
- Level: Main
- Area: 210 Square Feet
- Dimensions: 14 X 15
Mud room
- Features: Flooring - Vinyl
- Level: Main
- Area: 132 Square Feet
- Dimensions: 11 X 12
Sitting room
- Features: Flooring - Carpet
- Level: Upper
- Area: 117 Square Feet
- Dimensions: 9 X 13
Heating
- Heat Pump, Programmable Thermostat, Electric
Cooling
- Central Air, Ceiling Fan(s), Electric
Appliances
- Included: Dishwasher, Disposal, Dryer, Exhaust Fan, Ice Maker, Instant Hot Water, Microwave, Oven/Range - Electric, Refrigerator, Cooktop, Washer, Water Dispenser, Electric Water Heater
- Laundry: Lower Level, Mud Room
Features
- Family Room Off Kitchen, Combination Kitchen/Dining, Kitchen - Table Space, Dining Area, Eat-in Kitchen, Primary Bath(s), Chair Railings, Crown Molding, Entry Level Bedroom, Upgraded Countertops, Open Floorplan, Dry Wall, High Ceilings, Vaulted Ceiling(s)
- Flooring: Hardwood, Carpet, Wood
- Doors: Six Panel, Sliding Glass
- Windows: Atrium, Double Pane Windows, Screens, Wood Frames, Window Treatments
- Has basement: No
- Number of fireplaces: 1
- Fireplace features: Glass Doors, Heatilator, Mantel(s), Screen
Interior area
- Total structure area: 3,774
- Total interior livable area: 3,048 sqft
- Finished area above ground: 3,048
- Finished area below ground: 0
Property
Parking
- Total spaces: 4
- Parking features: Garage Faces Front, Garage Door Opener, Driveway, Concrete, Attached, Off Street
- Attached garage spaces: 2
- Uncovered spaces: 2
Accessibility
- Accessibility features: Other
Features
- Levels: Two
- Stories: 2
- Patio & porch: Patio, Screened, Porch
- Exterior features: Play Equipment
- Pool features: None
- Has view: Yes
- View description: Garden, Trees/Woods
Lot
- Size: 0.38 Acres
- Features: Cul-De-Sac, Landscaped, No Thru Street, Front Yard, Rear Yard, SideYard(s)
Details
- Additional structures: Above Grade, Below Grade
- Parcel number: 1402273047
- Zoning: R20
- Special conditions: Standard
Construction
Type & style
- Home type: SingleFamily
- Architectural style: Colonial
- Property subtype: Single Family Residence
Materials
- Brick, Combination
- Foundation: Other
Condition
- New construction: No
- Year built: 1981
Utilities & green energy
- Sewer: Public Sewer
- Water: Public
Community & HOA
Community
- Security: Main Entrance Lock, Smoke Detector(s)
- Subdivision: Dorsey Hall
HOA
- Has HOA: No
Location
- Region: Ellicott City
Financial & listing details
- Price per square foot: $273/sqft
- Tax assessed value: $680,133
- Annual tax amount: $9,915
- Date on market: 3/26/2026
- Listing agreement: Exclusive Right To Sell
- Ownership: Fee Simple
Price history
| Date | Event | Price |
|---|---|---|
| 4/16/2026 | Sold | $831,000+10.8%$273/sqft |
Source:  Bright MLS #MDHW2063812 Report a problem Bright MLS #MDHW2063812 Report a problem | ||
| 3/31/2026 | Contingent | $750,000$246/sqft |
Source: Bright MLS #MDHW2063812 Report a problem | ||
| 3/26/2026 | Listed for sale | $750,000+47.1%$246/sqft |
Source: Bright MLS #MDHW2063812 Report a problem | ||
| 11/19/2015 | Sold | $510,000+2%$167/sqft |
Source: Public Record Report a problem | ||
| 9/25/2015 | Price change | $500,000-9.1%$164/sqft |
Source: Long & Foster Real Estate Inc #HW8702195 Report a problem | ||
| 8/25/2015 | Price change | $550,000-4.3%$180/sqft |
Source: Long & Foster Real Estate Inc #HW8702195 Report a problem | ||
| 7/23/2015 | Listed for sale | $575,000+7.5%$189/sqft |
Source: Long & Foster Real Estate Inc #HW8702195 Report a problem | ||
| 12/9/2004 | Sold | $535,000$176/sqft |
Source: Public Record Report a problem | ||
Public tax history
| Year | Property taxes | Tax assessment |
|---|---|---|
| 2025 | -- | $644,867 +5.8% |
| 2024 | $6,864 +3.9% | $609,600 +3.9% |
| 2023 | $6,609 +4% | $586,933 -3.7% |
| 2022 | $6,354 +4.2% | $609,600 +12.6% |
| 2021 | $6,098 +4% | $541,600 +4% |
| 2020 | $5,866 +4.1% | $520,933 -3.8% |
| 2019 | $5,633 -3.4% | $541,600 +12.9% |
| 2018 | $5,832 -16% | $479,600 |
| 2017 | $6,943 +349% | $479,600 +2.3% |
| 2016 | $1,546 | $468,867 +1.2% |
| 2015 | $1,546 +2.5% | $463,500 +2.2% |
| 2014 | $1,509 | $453,533 +2.2% |
| 2013 | -- | $443,567 +2.3% |
| 2012 | -- | $433,600 |
| 2011 | -- | $433,600 |
| 2010 | -- | $433,600 -33% |
| 2009 | -- | $647,030 +15.8% |
| 2008 | -- | $558,986 +18.7% |
| 2007 | -- | $470,943 +23% |
| 2006 | -- | $382,900 +9.9% |
| 2005 | -- | $348,480 +11% |
| 2004 | -- | $314,060 +12.3% |
| 2003 | -- | $279,640 +4.1% |
| 2002 | -- | $268,736 +4.2% |
| 2001 | -- | $257,833 +161% |
| 2000 | -- | $98,770 |
Find assessor info on the county website
Neighborhood: 21042
Nearby homes
- $846,0005 bd5 ba2.6k sqft4030 White Star Way, Ellicott City, MD 21042Off Market

- $853,1004 bd4 ba3.2k sqft4038 White Star Way, Ellicott City, MD 21042Off Market

- $754,800-- bd3 ba1.9k sqft4026 White Star Way, Ellicott City, MD 21042Off Market
- $876,2004 bd4 ba2.3k sqft4017 Starwreath Way, Ellicott City, MD 21042Off Market
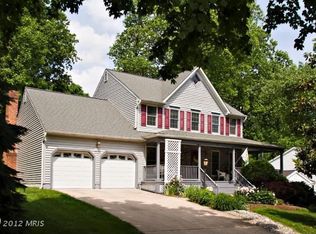
- $757,600-- bd3 ba2.1k sqft4021 Starwreath Way, Ellicott City, MD 21042Off Market
- $848,0004 bd3 ba2.7k sqft4013 Starwreath Way, Ellicott City, MD 21042Off Market
- $732,900-- bd2 ba1.9k sqft4041 White Star Way, Ellicott City, MD 21042Off Market
- $764,200-- bd2 ba2.4k sqft4037 White Star Way, Ellicott City, MD 21042Off Market
Nearby schools
GreatSchools rating
- 8/10Northfield Elementary SchoolGrades: K-5Distance: 0.7 mi
- 7/10Dunloggin Middle SchoolGrades: 6-8Distance: 0.6 mi
- 6/10Wilde Lake High SchoolGrades: 9-12Distance: 3.5 mi
Schools provided by the listing agent
- District: Howard County Public Schools
Source: Bright MLS. This data may not be complete. We recommend contacting the local school district to confirm school assignments for this home.
Get a cash offer in 3 minutes
Find out how much your home could sell for in as little as 3 minutes with a no-obligation cash offer.
Estimated market value
$835,100
Get a cash offer in 3 minutes
Find out how much your home could sell for in as little as 3 minutes with a no-obligation cash offer.
Estimated market value
$835,100
- Maryland
- Howard County
- Ellicott City
- 21042
- 4034 White Star Way
Nearby cities
Nearby zip codes
Other Ellicott City Topics
