Tucked at the end of a quiet cul-de-sac in Carrollton’s desirable High Country subdivision, 4034 Windy Crest Drive delivers the kind of everyday comfort that feels like a private retreat. Built in 1983, this 4-bedroom, 2.1-bath, two-story home offers 2,299 sq ft with a functional layout, a calm interior color palette, and spaces that flex for work, play, and entertaining. An ideal option for buyers searching for a Carrollton home with room to grow. There is engineered hardwood flooring throughout the main level and a welcoming living area centered around a raised-hearth painted brick fireplace with gas logs. The room is perfect for cozy evenings and holiday gatherings. The kitchen and dining areas connect easily to the main living space, making day-to-day life and hosting feel effortless. The primary suite is conveniently located downstairs for privacy, featuring an ensuite bath with dual sinks, a skylight, a separate tub and shower, and a spacious closet. Upstairs, all secondary bedrooms are paired with a generous game room, ideal for movie nights, homework space, or a playroom. Ceiling fans in every bedroom add year-round comfort. Bathrooms feature ceramic tile, with carpet upstairs for a soft, cozy feel. Outside is where this property truly shines. The oversized cul-de-sac lot creates a backyard built for Texas summers, complete with a large pool, plenty of green space for pets and play, and an expansive paver patio designed for easy entertaining. A covered area offers outdoor kitchen possibilities. Nearby Arbor Hills Nature Preserve spans 200 acres with 8+ miles of trails, pavilions, and a playground. Quick access to the Dallas North Tollway, 121, and George Bush Turnpike keeps you close to it all. If you’re looking for a pool home in Carrollton with outdoor living and cul-de-sac privacy, this one is a must-see.
Sold
Price Unknown
4034 Windy Crest Cir, Carrollton, TX 75007
4beds
2,299sqft
Single Family Residence
Built in 1983
10,759 Square Feet Lot
$464,300 Zestimate®
$--/sqft
$5,914 Estimated rent
Home value
$464,300
$436,000 - $492,000
$5,914/mo
Zestimate® history
Owner options
List your home for rent
$5,914/mo
Rent Zestimate®
Find your next renter with Zillow Rental Manager. Plus, with online applications, you can quickly screen prospective tenants – for free.
$5,914/mo
Rent Zestimate®
Refinance and save
Refinancing to a lower rate could help reduce your monthly payments and save thousands over the life of the loan.
Explore your selling options
Work with a Zillow partner agent
Leverage their expertise and Zillow's premium Showcase listings to get your home seen by more buyers.
Get startedList with your own agent
Get your home in front of millions of buyers by listing it on Zillow.
Learn how to do itSell it yourself
Take full control of how buyers see your home on Zillow by listing For Sale by Owner (FSBO).
List your homeWhat's special
Large poolOversized cul-de-sac lotCalm interior color palette
Zillow last checked:
Listing updated:
Listed by:
Patrick Burke 0628152 972-202-5900,
Briggs Freeman Sotheby's Int'l 972-202-5900,
Christine Burke 0487347 214-803-2960,
Briggs Freeman Sotheby's Int'l
Bought with:
Becca Jacoy
Koawood Real Estate
Source: NTREIS,MLS#: 21175999
Facts & features
Interior
Bedrooms & bathrooms
- Bedrooms: 4
- Bathrooms: 3
- Full bathrooms: 2
- 1/2 bathrooms: 1
Primary bedroom
- Features: Dual Sinks, En Suite Bathroom, Linen Closet, Separate Shower, Walk-In Closet(s)
- Level: First
- Dimensions: 19 x 12
Bedroom
- Features: Ceiling Fan(s)
- Level: Second
- Dimensions: 11 x 10
Bedroom
- Features: Ceiling Fan(s)
- Level: Second
- Dimensions: 11 x 11
Bedroom
- Features: Ceiling Fan(s), Walk-In Closet(s)
- Level: Second
- Dimensions: 11 x 10
Breakfast room nook
- Level: First
- Dimensions: 9 x 8
Dining room
- Level: First
- Dimensions: 13 x 11
Family room
- Level: First
- Dimensions: 19 x 15
Family room
- Level: Second
- Dimensions: 17 x 13
Kitchen
- Features: Built-in Features, Galley Kitchen, Pantry
- Level: First
- Dimensions: 14 x 8
Living room
- Level: First
- Dimensions: 0 x 0
Utility room
- Features: Built-in Features, Utility Room
- Level: First
- Dimensions: 8 x 6
Heating
- Natural Gas
Cooling
- Electric
Appliances
- Included: Double Oven, Dishwasher, Electric Cooktop, Electric Oven, Disposal, Gas Water Heater, Microwave
- Laundry: Washer Hookup, Electric Dryer Hookup, Laundry in Utility Room
Features
- Built-in Features, Decorative/Designer Lighting Fixtures, High Speed Internet, Pantry, Cable TV, Walk-In Closet(s)
- Flooring: Carpet, Ceramic Tile, Wood
- Windows: Skylight(s), Window Coverings
- Has basement: No
- Number of fireplaces: 1
- Fireplace features: Family Room, Gas, Gas Log, Gas Starter, Masonry, Raised Hearth, Wood Burning
Interior area
- Total interior livable area: 2,299 sqft
Property
Parking
- Total spaces: 2
- Parking features: Alley Access, Garage Faces Rear
- Attached garage spaces: 2
Features
- Levels: Two
- Stories: 2
- Patio & porch: Covered
- Exterior features: Rain Gutters
- Pool features: Fiberglass, In Ground, Pool
- Fencing: Back Yard,Wood
Lot
- Size: 10,759 Square Feet
- Features: Cul-De-Sac
Details
- Parcel number: R16369
Construction
Type & style
- Home type: SingleFamily
- Architectural style: Traditional,Detached
- Property subtype: Single Family Residence
Materials
- Brick, Wood Siding
- Foundation: Slab
- Roof: Composition
Condition
- Year built: 1983
Utilities & green energy
- Sewer: Public Sewer
- Water: Public
- Utilities for property: Sewer Available, Water Available, Cable Available
Community & HOA
Community
- Features: Sidewalks, Curbs
- Security: Smoke Detector(s)
- Subdivision: High Country #2 Ph 7
HOA
- Has HOA: No
Location
- Region: Carrollton
Financial & listing details
- Tax assessed value: $417,000
- Annual tax amount: $5,655
- Date on market: 2/17/2026
- Cumulative days on market: 5 days
- Listing terms: Cash,Conventional,FHA,VA Loan
Price history
| Date | Event | Price |
|---|---|---|
| 3/19/2026 | Sold | -- |
Source: NTREIS #21175999 Report a problem | ||
| 3/5/2026 | Pending sale | $475,000$207/sqft |
Source: NTREIS #21175999 Report a problem | ||
| 2/23/2026 | Contingent | $475,000$207/sqft |
Source: NTREIS #21175999 Report a problem | ||
| 2/17/2026 | Listed for sale | $475,000+103%$207/sqft |
Source: NTREIS #21175999 Report a problem | ||
| 10/27/2020 | Sold | -- |
Source: Agent Provided Report a problem | ||
| 10/30/2013 | Sold | -- |
Source: Agent Provided Report a problem | ||
| 9/22/2013 | Listed for sale | $234,000$102/sqft |
Source: Harden Real Estate Group #12029163 Report a problem | ||
| 5/23/2006 | Sold | -- |
Source: Agent Provided Report a problem | ||
Public tax history
| Year | Property taxes | Tax assessment |
|---|---|---|
| 2025 | $5,655 -7.8% | $417,000 -0.2% |
| 2024 | $6,132 +0.5% | $418,000 +1.3% |
| 2023 | $6,099 -7.4% | $412,610 +10% |
| 2022 | $6,588 +1.5% | $375,100 +10% |
| 2021 | $6,493 +8.5% | $341,000 +10% |
| 2020 | $5,983 -0.9% | $310,000 -1% |
| 2019 | $6,034 +4.7% | $313,000 +7.9% |
| 2018 | $5,764 +14.3% | $290,000 +6.6% |
| 2017 | $5,044 | $272,000 +8.2% |
| 2016 | $5,044 +8.2% | $251,374 +10% |
| 2015 | $4,660 | $228,522 +4.9% |
| 2014 | $4,660 | $217,773 +9.7% |
| 2013 | $4,660 | $198,520 +6.5% |
| 2012 | -- | $186,476 +10% |
| 2011 | -- | $169,524 +10% |
| 2010 | -- | $154,113 -9.4% |
| 2009 | -- | $170,153 -0.3% |
| 2007 | $3,194 -6.2% | $170,639 -6.2% |
| 2006 | $3,405 -1.8% | $182,011 -1.3% |
| 2005 | $3,468 | $184,410 +0.4% |
| 2004 | -- | $183,659 -0.2% |
| 2003 | -- | $184,036 +2.5% |
| 2002 | -- | $179,618 +5.5% |
| 2001 | -- | $170,194 |
Find assessor info on the county website
Neighborhood: High Country
Nearby homes
- $450,1004 bd2 ba2.3k sqft4036 Windy Crest Cir, Carrollton, TX 75007Off Market
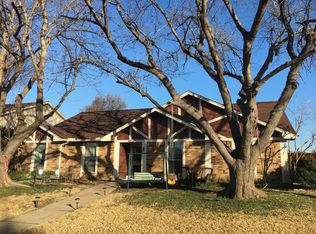
- $480,7004 bd3 ba2.5k sqft4032 Windy Crest Cir, Carrollton, TX 75007Off Market
- $409,4003 bd2 ba1.8k sqft4030 Windy Crest Cir, Carrollton, TX 75007Off Market
- $416,6003 bd2 ba2.2k sqft4026 Windy Crest Cir, Carrollton, TX 75007Off Market
- $385,3003 bd2 ba1.7k sqft4024 Windy Crest Cir, Carrollton, TX 75007Off Market
- $422,4003 bd3 ba2.1k sqft4028 Windy Crest Cir, Carrollton, TX 75007Off Market
- $373,4003 bd2 ba1.6k sqft4040 Windy Crest Dr, Carrollton, TX 75007Off Market
- $377,7003 bd2 ba1.7k sqft4022 Windy Crest Cir, Carrollton, TX 75007Off Market
Nearby schools
GreatSchools rating
- 9/10Homestead Elementary SchoolGrades: K-5Distance: 0.5 mi
- 8/10Arbor Creek Middle SchoolGrades: 6-8Distance: 0.9 mi
- 7/10Hebron High SchoolGrades: 9-12Distance: 1.4 mi
Schools provided by the listing agent
- Elementary: Homestead
- Middle: Arbor Creek
- High: Hebron
- District: Lewisville ISD
Source: NTREIS. This data may not be complete. We recommend contacting the local school district to confirm school assignments for this home.
Get a cash offer in 3 minutes
Find out how much your home could sell for in as little as 3 minutes with a no-obligation cash offer.
Estimated market value
$464,300
Get a cash offer in 3 minutes
Find out how much your home could sell for in as little as 3 minutes with a no-obligation cash offer.
Estimated market value
$464,300
- Texas
- Denton County
- Carrollton
- 75007
- High Country
- 4034 Windy Crest Cir
