Skip main navigation
Sold
  • Price Unknown

    40348 Abby James Rd, Prairieville, LA 70769

    5beds
    3,478sqft
    Single Family Residence
    Built in 2001
    2.1 Acres Lot
    $902,800 Zestimate®
    $--/sqft
    $3,317 Estimated rent

    Home value

    $902,800

    $858,000 - $948,000

    $3,317/mo

    Zestimate® history
    Loading
    Loading...

    Owner options

    List your home for rent

    $3,317/mo

    Rent Zestimate®

    Find your next renter with Zillow Rental Manager. Plus, with online applications, you can quickly screen prospective tenants – for free.

    Learn more

    $3,317/mo

    Rent Zestimate®

    Refinance and save

    Refinancing to a lower rate could help reduce your monthly payments and save thousands over the life of the loan.

    See today's rates

    Explore your selling options

    Work with a Zillow partner agent

    Leverage their expertise and Zillow's premium Showcase listings to get your home seen by more buyers.

    Get started

    List with your own agent

    Get your home in front of millions of buyers by listing it on Zillow.

    Learn how to do it

    Sell it yourself

    Take full control of how buyers see your home on Zillow by listing For Sale by Owner (FSBO).

    List your home

    What's special

    Lighted gunite salt-water poolRenovated gunite poolHot tubNew plumbing fixturesNew floorsRenovated kitchenRenovated bathrooms
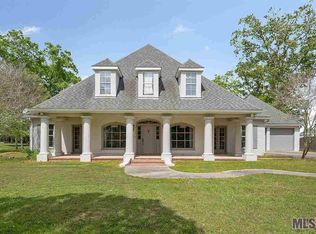
    SPECTACULAR LUXURY ESTATE on 2.1 acres for sale just a few minutes from the new Prairieville High School in the top-rated Ascension Parish School District. Truly NO EXPENSE was spared in the renovation of this spacious 5 bedroom, 3.5 bath home boasting over 3400 sf living area PLUS 1500 sf BONUS building perfect for a man-cave, office, guest house AND a fantastic OUTDOOR LIVING SPACE to have your very own private oasis. Fresh interior & exterior paint, new floors, renovated kitchen, new plumbing fixtures, new interior doors and hardware, renovated bathrooms, new fully-equiped outdoor kitchen....not to mention the renovated gunite pool, gazebo and hot tub.....leave nothing for you to do but move in to enjoy this gorgeous property! The chef's kitchen is divine with double ovens, warming drawer & ice machine and the living room, dining room and sun room flow seamlessly making it ideal for everyday living and entertaining. The downstairs primary suite features a fireplace for cozy evenings plus there are four additional bedrooms upstairs with 2 more full bathrooms. With so much space there's room for an office, craft room, or whatever you need. The OUTDOOR LIVING area is just as amazing as the inside with the new outdoor kitchen, lighted gunite salt-water pool, hot tub, gazebo and plenty of space to relax and entertain. Then there is the detached BONUS BUILDING perfect for a man-cave, media room, game room, or with a few modifications could be a GUEST HOUSE due to the fine finishings used when it was renovated in 2022. There are too many amenities to list here, so check out the Realtor Documents for a comprehensive list of renovations and updates. Flood Zone X, so no flood insurance is required. This luxury estate is a SHOW-STOPPER, and you must see it in person to appreciate all it has to offer. (Virtual Staging of several rooms.)

    Zillow last checked:

    Listing updated:

    Listed by:

    Lori McCallum,

    McCallum & Company Real Estate

    Bought with:

    Nicole Gautreau, 0995696541

    NextHome Solutions

    Source: ROAM MLS,MLS#: 2026008097MLS Logo

    Facts & features

    Interior

    Bedrooms & bathrooms
    • Bedrooms: 5
    • Bathrooms: 4
    • Full bathrooms: 3
    • 1/2 bathrooms: 1
    Primary bedroom
    • Level: First
    • Area: 196.33 Square Feet
    • Dimensions: 15'6" x 12'8"
    Bedroom
    • Level: Second
    • Area: 258.54 Square Feet
    • Dimensions: 18'3" x 14'2"
    Bedroom
    • Level: Second
    • Area: 176 Square Feet
    • Dimensions: 14'8" x 12'
    Bedroom
    • Level: Second
    • Area: 210.19 Square Feet
    • Dimensions: 14'9" x 14'3"
    Bedroom
    • Level: Second
    • Area: 279.02 Square Feet
    • Dimensions: 18'11" x 14'9"
    Primary bathroom
    • Level: First
    • Area: 72.19 Square Feet
    • Dimensions: 8'9" x 8'3"
    Bathroom
    • Level: Second
    • Area: 59.61 Square Feet
    • Dimensions: 9'8" x 6'2"
    Bathroom
    • Level: Second
    • Area: 90.13 Square Feet
    • Dimensions: 10'6" x 8'7"
    Dining room
    • Level: First
    • Area: 144 Square Feet
    • Dimensions: 12' x 12'
    Kitchen
    • Level: First
    • Area: 277.44 Square Feet
    • Dimensions: 17'3" x 16'1"
    Laundry
    • Level: First
    • Area: 97.78 Square Feet
    • Dimensions: 10'8" x 9'2"
    Living room
    • Level: First
    • Area: 344.67 Square Feet
    • Dimensions: 23'6" x 14'8"
    Other
    • Level: First
    • Area: 1340.47 Square Feet
    • Dimensions: 35'8" x 37'7"
    Sunroom
    • Level: First
    • Area: 491.58 Square Feet
    • Dimensions: 28'11" x 17'
    Heating
    • Natural Gas, Multiple Units
    Cooling
    • Central Air, Ceiling Fan(s), Multi Units
    Appliances
    • Included: Disposal, Dishwasher, Electric Cooktop, Ice Maker, Microwave, Stainless Steel Appliance(s), Oven, Warming Drawer
    • Laundry: Electric Dryer Hookup, Washer Hookup, Inside
    Features
    • Double Vanity, Kitchen Island, Pantry, Walk-In Closet(s), High Ceilings, Separate Shower, Crown Molding, Built-in Features, Bookcases, En Suite
    • Flooring: Carpet, Slate, Wood
    • Doors: Storm Door(s)
    • Windows: Storm Window(s), Window Treatments
    • Fireplace features: Wood Burning
    Interior area
    • Total structure area: 6,220
    • Total interior livable area: 3,478 sqft

    Property

    Parking
    • Parking features: Garage Door Opener, RV/Boat Port, Garage Faces Rear, Covered
    • Has garage: Yes
    Features
    • Levels: One
    • Stories: 1
    • Exterior features: Fire Pit, Lighting, Outdoor Grill, Outdoor Kitchen
    • Has private pool: Yes
    • Pool features: Heated, Salt Water, Gunite
    • Fencing: Full,Wood
    • On waterfront: Yes
    • Waterfront features: Lake Front, Pond
    Lot
    • Size: 2.1 Acres
    • Dimensions: 150 x 585 x 150 x 585
    • Features: Landscaped, Level
    Details
    • Additional structures: Gazebo, Workshop, Cabana
    • Parcel number: 20013209
    • Zoning: Res Single Family Zone

    Construction

    Type & style
    • Home type: SingleFamily
    • Architectural style: Traditional
    • Property subtype: Single Family Residence
    Materials
    • Frame, Fiber Cement
    • Foundation: Pillar/Post/Pier, Slab, Post Tension
    • Roof: Shingle
    Condition
    • Year built: 2001

    Utilities & green energy

    • Sewer: Mechanical Sewer
    • Water: Well

    Community & HOA

    Community
    • Features: Acres
    • Security: Smoke Detector(s)
    • Subdivision: Abney Estates
    HOA
    • Has HOA: No
    Location
    • Region: Prairieville

    Financial & listing details

    • Tax assessed value: $290,800
    • Annual tax amount: $3,470
    • Date on market: 5/2/2026
    • Listing terms: Cash,Conventional,VA Loan

    Price history

    DateEventPrice
    10/16/2026Sold--
    Source: ROAM MLS #2026008097 Report a problem
    9/7/2026Pending sale$939,000$270/sqft
    Source: ROAM MLS #2026008097 Report a problem
    8/31/2026Listed for sale$939,000$270/sqft
    Source: ROAM MLS #2026008097 Report a problem
    5/28/2026Contingent$939,000$270/sqft
    Source: ROAM MLS #2026008097 Report a problem
    5/2/2026Listed for sale$939,000$270/sqft
    Source: ROAM MLS #2026008097 Report a problem
    10/26/2006Sold--
    Source: ROAM MLS #2006137095 Report a problem

    Public tax history

    YearProperty taxesTax assessment
    2025$3,470 -1.5%$29,080
    2024$3,523 +4.6%$29,080 +5.5%
    2023$3,368 0%$27,570
    2022$3,368 +0%$27,570
    2021$3,367 +34.3%$27,570
    2020$2,507 -21.1%$27,570 +9%
    2019$3,179 +1%$25,290
    2018$3,149 +42.2%$25,290 +18.8%
    2017$2,215 $21,290
    2015$2,215 -30.7%$21,290 -15.8%
    2014$3,195 $25,290
    2013$3,195 +0.8%$25,290
    2012$3,170 -0.2%$25,290
    2011$3,175 +8.7%$25,290
    2010$2,922 +14.3%$25,290 +14.4%
    2009$2,557 $22,100
    2008$2,557 +2.3%$22,100
    2007$2,501 +4.5%$22,100
    2005$2,392 +12.7%$22,100
    2004$2,123 +51.4%$22,100
    2003$1,402 -0.1%$22,100
    2002$1,403 $22,100
    Find assessor info on the county website

    Neighborhood: 70769

    Nearby schools

    GreatSchools rating
    Get a cash offer in 3 minutes
    Find out how much your home could sell for in as little as 3 minutes with a no-obligation cash offer.
    Estimated market value

    $902,800

    Get a cash offer in 3 minutes
    Find out how much your home could sell for in as little as 3 minutes with a no-obligation cash offer.
    Estimated market value

    $902,800