Beautiful home for sale in Ascension Parish situated on over half an acre of land with no restrictions. Completely updated with granite countertops throughout, all new flooring, appliances, paint, fixtures and so much more. Two brand new HVAC systems that come with 10 year warranty. Kitchen offers lots of cabinet space with new appliances and deep stainless sink. Two kitchen pantries and multiple other closet spaces throughout the home for storage. Master suite has a large walk in closet and en suite bathroom with custom tile surround jetted tub and shower. Large living room with wood burning fireplace. Upstairs has large bedrooms and custom built in storage nooks. With two bonus rooms, totaling up to five rooms upstairs. Bathroom has tub/ shower combo with new tile, granite, fixtures etc.. Large laundry room with plenty of cabinet space and shelving. Double car garage that is trimmed out and cooled with central HVAC, has two storage closets and a mop filler. Big front porch and covered patio area. Large yard that backs up to pasture. Did not flood, and does not require flood insurance.
Sold
Price Unknown
40349 Old Hickory Ave, Gonzales, LA 70737
4beds
2,503sqft
Single Family Residence, Residential
Built in 1998
0.75 Acres Lot
$-- Zestimate®
$--/sqft
$2,427 Estimated rent
Home value
Not available
Estimated sales range
Not available
$2,427/mo
Zestimate® history
Owner options
List your home for rent
$2,427/mo
Rent Zestimate®
Find your next renter with Zillow Rental Manager. Plus, with online applications, you can quickly screen prospective tenants – for free.
$2,427/mo
Rent Zestimate®
Refinance and save
Refinancing to a lower rate could help reduce your monthly payments and save thousands over the life of the loan.
Explore your selling options
Work with a Zillow partner agent
Leverage their expertise and Zillow's premium Showcase listings to get your home seen by more buyers.
Get startedList with your own agent
Get your home in front of millions of buyers by listing it on Zillow.
Learn how to do itSell it yourself
Take full control of how buyers see your home on Zillow by listing For Sale by Owner (FSBO).
List your homeWhat's special
Zillow last checked:
Listing updated:
Listed by:
Darian Mougeot,
Keller Williams Realty-First Choice
Bought with:
Brandon Thibodeaux, 0995697693
eXp Realty
Source: ROAM MLS,MLS#: 2024018023
Facts & features
Interior
Bedrooms & bathrooms
- Bedrooms: 4
- Bathrooms: 2
- Full bathrooms: 2
Rooms
- Room types: Bathroom, Primary Bedroom, Dining Room, Kitchen, Living Room, Bedroom, Bonus Room
Primary bedroom
- Features: Master Downstairs
- Level: First
- Area: 423.64
- Width: 17.8
Bedroom 1
- Level: Second
- Area: 123.3
- Dimensions: 9 x 13.7
Bedroom 2
- Level: Second
- Area: 145.8
- Width: 10.8
Bedroom 3
- Level: Second
- Area: 195.51
- Width: 13.3
Bathroom 1
- Level: Second
- Area: 39.27
Bathroom 2
- Level: First
- Area: 87.74
Dining room
- Level: First
- Area: 141.52
Kitchen
- Level: First
- Area: 81.7
Living room
- Level: First
- Area: 296.14
Heating
- Central
Cooling
- Central Air
Appliances
- Laundry: Laundry Room
Interior area
- Total structure area: 3,614
- Total interior livable area: 2,503 sqft
Property
Parking
- Total spaces: 2
- Parking features: 2 Cars Park, Garage
- Has garage: Yes
Features
- Stories: 2
Lot
- Size: 0.75 Acres
- Dimensions: 128 x 221 x 199 x 202
Details
- Parcel number: 6757200
- Special conditions: Standard
Construction
Type & style
- Home type: SingleFamily
- Architectural style: Traditional
- Property subtype: Single Family Residence, Residential
Materials
- Vinyl Siding
- Foundation: Slab
Condition
- New construction: No
- Year built: 1998
Utilities & green energy
- Gas: None
- Sewer: Public Sewer
- Water: Public
Community & HOA
Community
- Subdivision: Old Hickory Woods Subd
Location
- Region: Gonzales
Financial & listing details
- Tax assessed value: $358,400
- Annual tax amount: $3,337
- Date on market: 9/26/2024
- Listing terms: Cash,Conventional,FHA,VA Loan
Price history
| Date | Event | Price |
|---|---|---|
| 11/8/2024 | Sold | -- |
Source:  ROAM MLS #2024018023 Report a problem ROAM MLS #2024018023 Report a problem | ||
| 9/26/2024 | Listed for sale | $397,000+80.5%$159/sqft |
Source: ROAM MLS #2024018023 Report a problem | ||
| 4/22/2024 | Sold | -- |
Source: ROAM MLS #2024005824 Report a problem | ||
| 4/9/2024 | Pending sale | $220,000$88/sqft |
Source: ROAM MLS #2024005824 Report a problem | ||
| 4/8/2024 | Listed for sale | $220,000$88/sqft |
Source: ROAM MLS #2024005824 Report a problem | ||
Public tax history
| Year | Property taxes | Tax assessment |
|---|---|---|
| 2025 | $3,337 +25.4% | $35,840 +37.3% |
| 2024 | $2,660 +8.8% | $26,100 +9% |
| 2023 | $2,446 | $23,940 |
| 2022 | $2,446 +0% | $23,940 |
| 2021 | $2,445 +41.8% | $23,940 |
| 2020 | $1,725 -31.8% | $23,940 |
| 2019 | $2,530 +1.1% | $23,940 |
| 2018 | $2,502 +45.6% | $23,940 +18.9% |
| 2017 | $1,718 +0% | $20,140 |
| 2015 | $1,718 -31.7% | $20,140 -15.9% |
| 2014 | $2,515 | $23,940 |
| 2013 | $2,515 +1% | $23,940 |
| 2012 | $2,491 -0.2% | $23,940 |
| 2011 | $2,496 | $23,940 |
| 2010 | $2,496 | $23,940 |
| 2009 | $2,496 | $23,940 |
| 2008 | $2,496 +38.7% | $23,940 +35.3% |
| 2007 | $1,799 +12.5% | $17,690 +7.1% |
| 2005 | $1,599 +0.8% | $16,520 |
| 2004 | $1,587 +83.2% | $16,520 |
| 2003 | $866 +121.9% | $16,520 +42.9% |
| 2002 | $390 | $11,560 |
| 2001 | $390 +9.1% | $11,560 |
| 2000 | $358 | $11,560 |
Find assessor info on the county website
Neighborhood: 70737
Nearby homes
- $304,100-- bd-- ba1.5k sqft40337 Old Hickory Ave, Gonzales, LA 70737Off Market
- $290,700-- bd-- ba1.5k sqft40369 Old Hickory Ave, Gonzales, LA 70737Off Market
- $360,1004 bd3 ba2k sqft40342 Old Hickory Ave, Gonzales, LA 70737Off Market
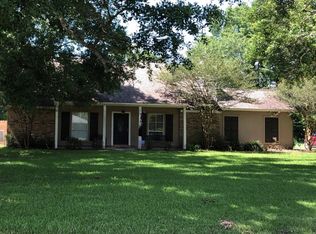
- $--3 bd3 ba2.2k sqft40360 Old Hickory Ave, Gonzales, LA 70737Sold

- $--3 bd2 ba1.3k sqft40327 Old Hickory Ave, Gonzales, LA 70737Sold
- $271,0003 bd2 ba1.4k sqft40328 Old Hickory Ave, Gonzales, LA 70737Off Market
- $329,5004 bd2 ba1.9k sqft40368 Old Hickory Ave, Gonzales, LA 70737Off Market
- $305,6003 bd2 ba1.7k sqft40317 Old Hickory Ave, Gonzales, LA 70737Off Market
Nearby schools
GreatSchools rating
- 9/10Sugar Mill PrimaryGrades: PK-5Distance: 1.4 mi
- 7/10Galvez Middle SchoolGrades: 6-8Distance: 1.9 mi
- NAPrairieville High SchoolGrades: 9-12Distance: 1.4 mi
Schools provided by the listing agent
- District: Ascension Parish
Source: ROAM MLS. This data may not be complete. We recommend contacting the local school district to confirm school assignments for this home.
- Louisiana
- Ascension Parish
- Gonzales
- 70737
- 40349 Old Hickory Ave
Nearby cities
Nearby zip codes
Other Gonzales Topics
