Welcome to this versatile home designed to fit every stage of life. With thoughtful spaces and flexible living arrangements, this property truly appeals to everyone.
The main level features three bedrooms on one level, ideal for young families or anyone seeking convenient, single-level living. The private fenced yard offers a perfect space for outdoor enjoyment and is especially great for your four-legged friends.
The lower level expands your options with an additional bedroom, bathroom, and spacious family room, creating the perfect setup for growing families or guests. The second kitchen and private lower-level entrance make this home an exceptional fit for multigenerational living, offering comfort, independence, and convenience for extended family.
Whether you’re starting out, needing more room, or looking to simplify, this home provides the flexibility to maximize its full potential and adapt to your lifestyle. ------>Key updates: Brand new siding this month, newer roof and windows! ----->1-year home warranty included!
Active
$369,900
4035 78th St E, Inver Grove Heights, MN 55076
4beds
1,805sqft
Single Family
Built in 1978
0.28 Acres Lot
$370,100 Zestimate®
$205/sqft
$-- HOA
What's special
Private fenced yardBrand new sidingPrivate lower-level entranceSecond kitchenNewer roof and windows
- 32 days
- 919
- 44
Zillow last checked:
Listing updated:
Listed by:
Daniel J. Ehrenberg 877-366-2213,
LPT Realty, LLC
Source: NorthstarMLS as distributed by MLS GRID,MLS#: 7136183
Facts & features
Interior
Bedrooms & bathrooms
- Bedrooms: 4
- Bathrooms: 3
- Full bathrooms: 2
- 1/4 bathrooms: 1
Bedroom
- Level: Main
- Area: 168 Square Feet
- Dimensions: 14x12
Bedroom 2
- Level: Main
- Area: 117 Square Feet
- Dimensions: 13x9
Bedroom 3
- Level: Main
- Area: 99 Square Feet
- Dimensions: 11x9
Bedroom 4
- Level: Lower
- Area: 144 Square Feet
- Dimensions: 12x12
Family room
- Level: Lower
- Area: 350 Square Feet
- Dimensions: 35x10
Kitchen
- Level: Main
- Area: 204 Square Feet
- Dimensions: 17x12
Kitchen 2nd
- Level: Lower
- Area: 108 Square Feet
- Dimensions: 12x9
Living room
- Level: Main
- Area: 180 Square Feet
- Dimensions: 15x12
Heating
- Forced Air, Fireplace(s)
Cooling
- Central Air
Appliances
- Included: Dishwasher, Dryer, Gas Water Heater, Water Filtration System, Microwave, Range, Refrigerator, Stainless Steel Appliance(s), Washer, Water Softener Owned
- Laundry: Lower Level, Main Level
Features
- Basement: Drain Tiled,Egress Window(s),Finished,Full,Storage Space,Walk-Out Access
- Number of fireplaces: 1
- Fireplace features: Electric
Interior area
- Total structure area: 1,900
- Total interior livable area: 1,805 sqft
- Finished area above ground: 950
- Finished area below ground: 855
Property
Parking
- Total spaces: 2
- Parking features: Attached
- Attached garage spaces: 2
- Details: Garage Dimensions (22x20)
Accessibility
- Accessibility features: None
Features
- Levels: One
- Stories: 1
- Patio & porch: Deck, Patio
- Fencing: Chain Link
Lot
- Size: 0.28 Acres
- Dimensions: 96 x 125 x 96 x 125
- Features: Tree Coverage - Medium
Details
- Additional structures: Hen House, Storage Shed
- Foundation area: 950
- Parcel number: 201170001050
- Zoning description: Residential-Single Family
Construction
Type & style
- Home type: SingleFamily
- Property subtype: Single Family
Materials
- Roof: Age Over 8 Years,Architectural Shingle
Condition
- New construction: No
- Year built: 1978
Utilities & green energy
- Electric: Circuit Breakers
- Gas: Natural Gas
- Sewer: City Sewer/Connected
- Water: City Water/Connected
Community & HOA
Community
- Subdivision: Appelbaums 1st Add
HOA
- Has HOA: No
Location
- Region: Inver Grove Heights
Financial & listing details
- Price per square foot: $205/sqft
- Tax assessed value: $312,500
- Annual tax amount: $3,330
- Date on market: 8/31/2026
Estimated market value
$370,100
$352,000 - $389,000
$2,611/mo
Price history
| Date | Event | Price |
|---|---|---|
| 8/31/2026 | Listed for sale | $369,900+209.8%$205/sqft |
Source:  NorthstarMLS as distributed by MLS GRID #7136183 Report a problem NorthstarMLS as distributed by MLS GRID #7136183 Report a problem | ||
| 4/6/2010 | Sold | $119,400+8.6%$66/sqft |
Source: Public Record Report a problem | ||
| 12/29/2009 | Sold | $109,900-8.3%$61/sqft |
Source:  Lake Superior Area Realtors as distributed by MLS GRID #1137582 Report a problem Lake Superior Area Realtors as distributed by MLS GRID #1137582 Report a problem | ||
| 4/14/2009 | Listed for sale | $119,900-45.3%$66/sqft |
Source: RE/MAX Results #3669017 Report a problem | ||
| 12/2/2005 | Sold | $219,000+0.4%$121/sqft |
Source: Public Record Report a problem | ||
| 3/22/2004 | Sold | $218,200$121/sqft |
Source: Public Record Report a problem | ||
Public tax history
| Year | Property taxes | Tax assessment |
|---|---|---|
| 2025 | $3,330 +1.6% | $312,500 +2.1% |
| 2024 | $3,276 +9.9% | $306,200 +2.8% |
| 2023 | $2,982 +2.1% | $297,800 +1.2% |
| 2022 | $2,922 +12% | $294,400 +19.1% |
| 2021 | $2,608 -12.3% | $247,200 +10.7% |
| 2020 | $2,974 -16.7% | $223,270 -4.7% |
| 2019 | $3,570 | $234,200 +8.5% |
| 2018 | $3,570 +0.7% | $215,800 +11.2% |
| 2017 | $3,544 +14.2% | $194,100 +8% |
| 2016 | $3,103 +3.4% | $179,800 +12.9% |
| 2015 | $3,003 +1.5% | $159,287 +7.7% |
| 2014 | $2,959 -4.4% | $147,951 +14.6% |
| 2013 | $3,094 +30.3% | $129,094 |
| 2012 | $2,376 -8.8% | -- |
| 2011 | $2,605 +34.9% | -- |
| 2010 | $1,932 -4.1% | -- |
| 2009 | $2,014 -1.6% | -- |
| 2008 | $2,048 +3.7% | -- |
| 2007 | $1,974 +11.4% | -- |
| 2006 | $1,772 +32.1% | -- |
| 2004 | $1,341 +3.1% | -- |
| 2003 | $1,301 +17.2% | -- |
| 2002 | $1,110 -29.4% | -- |
| 2001 | $1,572 | -- |
Find assessor info on the county website
Monthly payment
Est. payment
Payment breakdown
Explore the cost of this home by adjusting the details. Changes won't be saved.Climate risks
Neighborhood: 55076
- $85,500-- bd-- ba784 sqft4320 78th St E #3340, Inver Grove Heights, MN 55076Off Market
- $---- bd-- ba784 sqft4320 78th St E #3340, Inver Grove Heights, MN 55076Off Market
- $--2 bd1 ba924 sqft4320 78th St E, Inver Grove Heights, MN 55076Off Market
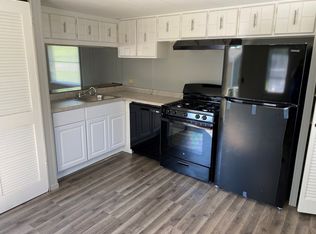
- $117,700-- bd-- ba1.2k sqft4324 78th St E #3350, Inver Grove Heights, MN 55076Off Market
Similar homes
- $379,0004 bd2 ba1.8k sqft6520 Dawn Ave, Inver Grove Heights, MN 55076For Sale
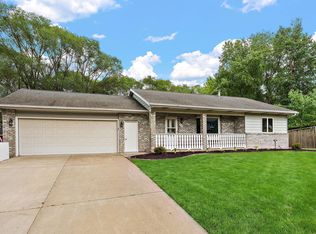
 MLS ID #7132256, Travis Metzen, Metzen Realty and Associates CO.. NorthstarMLS as distributed by MLS GRID
 - $339,9003 bd2 ba1.5k sqft3296 70th St E, Inver Grove Heights, MN 55076For Sale
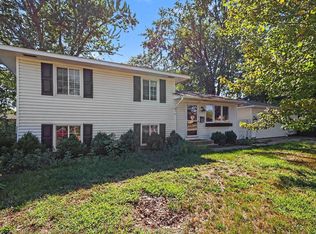 MLS ID #7142868, The Jason Gorman Real Estate Team, Keller Williams Premier Realty. NorthstarMLS as distributed by MLS GRID
 - $395,0004 bd2 ba1.7k sqft8305 69th St S, Cottage Grove, MN 55016For Sale
 MLS ID #7128319, Katelyn Milbrandt, RE/MAX Advantage Plus. NorthstarMLS as distributed by MLS GRID
 - $350,0003 bd2 ba1.7k sqft1261 Gary Dr, Saint Paul Park, MN 55071For Sale
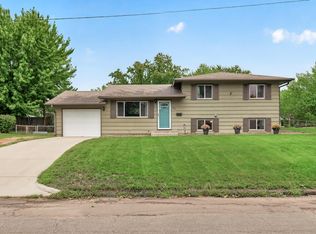 MLS ID #7140285, Ryan Kowalski, Real Broker, LLC. NorthstarMLS as distributed by MLS GRID
 - $359,9004 bd2 ba1.4k sqft9115 Janero Ave S, Cottage Grove, MN 55016For SaleMLS ID #7133630, Juan Rivera, MN Living Real Estate. NorthstarMLS as distributed by MLS GRID
- $389,9004 bd2 ba1.8k sqft9441 Hames Ave S, Cottage Grove, MN 55016For SaleMLS ID #7141766, Michele E. Johnson, Summerlyn Realty. NorthstarMLS as distributed by MLS GRID
- $350,0003 bd2 ba1.4k sqft8351 Innsdale Ave S, Cottage Grove, MN 55016For SaleMLS ID #7145164, Emily Marie Eck, Engel & Volkers Minneapolis. NorthstarMLS as distributed by MLS GRID
- $389,9994 bd2 ba2.4k sqft817 Kenwood Ln E, Maplewood, MN 55117For SaleMLS ID #7154012, Mao Lor, Keller Williams Integrity Realty. NorthstarMLS as distributed by MLS GRID
- $370,0003 bd2 ba2.1k sqft8945 Colfax Ave S, Bloomington, MN 55420For SaleMLS ID #7138545, Bao Tran, LPT Realty, LLC. NorthstarMLS as distributed by MLS GRID
- $425,0004 bd2 ba2.2k sqft8320 Isle Ave S, Cottage Grove, MN 55016For SaleMLS ID #7137623, Daniel J. Smoot, Edina Realty, Inc.. NorthstarMLS as distributed by MLS GRID
- $375,0003 bd2 ba1.8k sqft13471 Eveleth Way, Apple Valley, MN 55124For SaleMLS ID #7133537, Carrie Ledermann, Edina Realty, Inc.. NorthstarMLS as distributed by MLS GRID
- $379,9004 bd2 ba2k sqft14862 Delft Ave W, Rosemount, MN 55068For SaleMLS ID #7117645, Bruce A Nelson, Bridge Realty, LLC. NorthstarMLS as distributed by MLS GRID
- $375,0004 bd2 ba2k sqft9043 13th Ave S, Bloomington, MN 55425For SaleMLS ID #7112677, Tim Gilbertson, Edina Realty, Inc.. NorthstarMLS as distributed by MLS GRID
- $400,0003 bd3 ba1.9k sqft7181 Steepleview Rd, Woodbury, MN 55125For SaleMLS ID #7131336, Gretchen Locken, Edina Realty, Inc.. NorthstarMLS as distributed by MLS GRID
- $349,9003 bd2 ba1.4k sqft3241 21st Ave S, Minneapolis, MN 55407For SaleMLS ID #7145187, Amy Ruzick, RE/MAX Results. NorthstarMLS as distributed by MLS GRID
- $425,0004 bd3 ba2.3k sqft707 Hamline Ave S, Saint Paul, MN 55116For SaleMLS ID #7153321, Shari D Seifert, Sandy Green Realty, Inc.. NorthstarMLS as distributed by MLS GRID
- $420,0004 bd3 ba2k sqft11901 River Hills Cir, Burnsville, MN 55337For SaleMLS ID #7139336, Tony Fontaine, RE/MAX Results. NorthstarMLS as distributed by MLS GRID
- $365,0003 bd2 ba1.5k sqft16515 Frazer Way W, Rosemount, MN 55068For SaleMLS ID #7128288, David Saint Germain, MetroHomesMarket.com. NorthstarMLS as distributed by MLS GRID
- $419,9004 bd3 ba2.1k sqft767 Eldridge Ave E, Maplewood, MN 55117For SaleMLS ID #7142154, The Leonhardt Team, Coldwell Banker Realty. NorthstarMLS as distributed by MLS GRID
- $439,9004 bd2 ba1.7k sqft9056 Sequoia Rd, Woodbury, MN 55125For SaleMLS ID #7145400, Danny B. Rorabeck, Century 21 Affiliated*. NorthstarMLS as distributed by MLS GRID
