Skip main navigation
Off market
  • $459,900

    4035 Apache Rnch, San Antonio, TX 78253

    3beds
    2,186sqft
    SingleFamily
    Built in 2010
    0.38 Acres Lot
    $459,900 Zestimate®
    $210/sqft
    $2,063 Estimated rent

    Home value

    $459,900

    $437,000 - $483,000

    $2,063/mo

    Zestimate® history
    Loading
    Loading...

    Owner options

    List your home for rent

    $2,063/mo

    Rent Zestimate®

    Find your next renter with Zillow Rental Manager. Plus, with online applications, you can quickly screen prospective tenants – for free.

    Learn more

    $2,063/mo

    Rent Zestimate®

    Refinance and save

    $3,329/mo

    Est. payment

    Refinancing to a lower rate could help reduce your monthly payments and save thousands over the life of the loan.

    See today's rates

    $3,329/mo

    Est. payment

    Explore your selling options

    Work with a Zillow partner agent

    Leverage their expertise and Zillow's premium Showcase listings to get your home seen by more buyers.

    Get started

    List with your own agent

    Get your home in front of millions of buyers by listing it on Zillow.

    Learn how to do it

    Sell it yourself

    Take full control of how buyers see your home on Zillow by listing For Sale by Owner (FSBO).

    List your home

    What's special

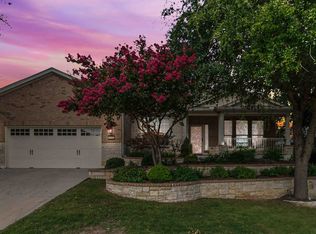
    This single-story home sits on .377 acres located on a cul-de-sac. This beautifully, landscaped pie-shaped lot backs up to a treed common space where you have direct access to walking paths throughout the community. When you enter the home through a large front porch and two beautiful brick archways you will be delighted by an open floor plan with ceramic title and custom plantation shutters throughout. This home has 3 bedrooms, 2 baths and a 2 car-garage with approximately 2186 s.f. of living space. The 3rd bedroom has been set up as a study, with double glass doors. There are 6 ceilings fans in the home; 1 in each bedroom, 1 in the family room, and 2 installed for the outdoor patios. The kitchen features upgraded appliances & cabinets, diagonal tile backsplash, granite counters, a trash compactor & lots of storage! The spacious master suite features high ceilings, and a wall of windows overlooking the serene, wooded back yard. The master bathroom has a double vanity, a garden tub and a separate shower, and a large walk-in closet. One of the highlights of this home is the backyard oasis which features an outdoor floor-to-ceiling Texas Limestone rock fireplace with ceramic natural gas logs. Specially designed lighting enhances this beautiful outdoor living space; with the up-lighting for cooking on the built-in natural gas rotisserie grill and a cold- water faucet, or the down-lighting for relaxing by the fire, or taking a dip in the hot tub that features an attached bench and short privacy screen. The amenities at Hill Country Retreat are numerous. You can find miles of sign-posted concrete walking/jogging/biking paths, linking the neighborhoods throughout the community. The community facilities feature a main lobby, a ballroom, a billiard's room, a library, and several common meeting rooms with a kitchen available for large gatherings. Members & guests have access to a gym, an indoor pool with swimming lanes, 2 outdoor pools, a large hot tub, bocce ball courts, pickleball and tennis courts, and horseshoe pits. There are literally too many activities and opportunities to capture them all. There is an online resident's portal, listing clubs and groups for all interests, along with a lively social calendar for those who want to participate. The Hill Country Retreat is located close to shopping, recreation, medical facilities, and a quick 20-minute drive to downtown San Antonio where you can enjoy walks along the San Antonio River.

    This property is not currently displayed as for sale or rent on Zillow. This may be different from what's on other websites or public sources.

    Facts & features

    Interior

    Bedrooms & bathrooms
    • Bedrooms: 3
    • Bathrooms: 2
    • Full bathrooms: 2
    Heating
    • Forced air, Gas
    Cooling
    • Central
    Appliances
    • Included: Dishwasher, Microwave, Trash compactor
    Features
    • Flooring: Tile
    Interior area
    • Total interior livable area: 2,186 sqft

    Property

    Parking
    • Parking features: Garage - Attached
    Features
    • Exterior features: Other, Stone, Wood, Brick
    Lot
    • Size: 0.38 Acres
    Details
    • Parcel number: 1103361

    Construction

    Type & style
    • Home type: SingleFamily
    Materials
    • Foundation: Slab
    • Roof: Composition
    Condition
    • Year built: 2010

    Community & HOA

    HOA
    • Has HOA: Yes
    • HOA fee: $143 monthly
    Location
    • Region: San Antonio

    Financial & listing details

    • Price per square foot: $210/sqft
    • Tax assessed value: $474,120
    • Inclusions: Washer Connection, Dryer Connection, Ceiling Fans, Stove/Range, Ice Maker Connection, Smoke Alarm, Dishwasher, Microwave Oven, Gas Cooking, Chandelier, Disposal, Vent Fan, Security System (owned), Solid Counter Tops, Garage Door Opener, Water Softener (owned), Trash Compactor, Private Garbage Service

    Price history

    DateEventPrice
    7/24/2020Sold--
    Source: LERA MLS #44006_1459263 Report a problem
    7/8/2020Pending sale$359,800$165/sqft
    Source: RE/MAX Associates #1459263 Report a problem
    6/17/2020Price change$359,800-2.7%$165/sqft
    Source: RE/MAX Associates #1459263 Report a problem
    5/25/2020Listed for sale$369,800+28%$169/sqft
    Source: RE/MAX Associates #1459263 Report a problem
    10/1/2013Sold--
    Source: LERA MLS #1016678 Report a problem
    8/18/2013Listed for sale$289,000$132/sqft
    Source: Coldwell Banker D'Ann Harper Realtors #1016678 Report a problem

    Public tax history

    YearProperty taxesTax assessment
    2025-- $474,120 -0.8%
    2024-- $478,010 +8.3%
    2023$5,220 -22.5%$441,481 +10%
    2022$6,735 +27.6%$401,346 +10%
    2021$5,279 $364,860 +2.1%
    2020$5,279 +0.1%$357,220 +2.4%
    2019$5,275 $348,810 +5.1%
    2018$5,275 +3%$331,740 +8.3%
    2017$5,122 +0.4%$306,420 +2.2%
    2016$5,104 -0.8%$299,910 +4.7%
    2015$5,143 $286,430 +7.3%
    2014$5,143 $266,970 -9.2%
    2013-- $293,870 +4.1%
    2012-- $282,280 -4.2%
    2011-- $294,610 +741.7%
    2010-- $35,000
    2009-- $35,000 -41.7%
    2008-- $60,000
    Find assessor info on the county website

    Neighborhood: 78253

    Nearby schools

    GreatSchools rating
    Schools provided by the listing agent
    • Elementary: Cole
    • Middle: Dolph Briscoe
    • High: Taft
    • District: Northside

    Source: The MLS. This data may not be complete. We recommend contacting the local school district to confirm school assignments for this home.

    Get a cash offer in 3 minutes
    Find out how much your home could sell for in as little as 3 minutes with a no-obligation cash offer.
    Estimated market value
    $459,900
    Get a cash offer in 3 minutes
    Find out how much your home could sell for in as little as 3 minutes with a no-obligation cash offer.
    Estimated market value
    $459,900