BEAUTIFUL, UPDATED, 1,848 sf CONDO on the Lewiston Golf and Country Club. NO HOA FEES! Stunning kitchen with quartz counters, newer appliances and engineered hardwood floors. Incredible Walk-in 4'x3' tiled master shower with sitting bench and dual shower heads. Extraordinary tiled backsplashes in kitchen and baths. Numerous pantries and storage spaces. New H2O tank, five year new roof, nicely covered patio on golf course side and...the REAL BONUS: an attached GOLF CART GARAGE! 3 bed/2 bath/2 car garage. Only one shared bill between the two condos: outside insurance policy on the common area. Come see today!
Sold
Price Unknown
4035 Birdie Ct, Lewiston, ID 83501
3beds
2baths
1,848sqft
Single Family Residence
Built in 1993
8,276 Square Feet Lot
$402,600 Zestimate®
$--/sqft
$2,506 Estimated rent
Home value
$402,600
Estimated sales range
Not available
$2,506/mo
Zestimate® history
Owner options
List your home for rent
$2,506/mo
Rent Zestimate®
Find your next renter with Zillow Rental Manager. Plus, with online applications, you can quickly screen prospective tenants – for free.
$2,506/mo
Rent Zestimate®
Refinance and save
$400/mo
Est. payment
Refinancing to a lower rate could help reduce your monthly payments and save thousands over the life of the loan.
$400/mo
Est. payment
Explore your selling options
Work with a Zillow partner agent
Leverage their expertise and Zillow's premium Showcase listings to get your home seen by more buyers.
Get startedList with your own agent
Get your home in front of millions of buyers by listing it on Zillow.
Learn how to do itSell it yourself
Take full control of how buyers see your home on Zillow by listing For Sale by Owner (FSBO).
List your homeWhat's special
Attached golf cart garageNewer appliancesEngineered hardwood floors
Zillow last checked:
Listing updated:
Listed by:
Jennifer Menegas 208-791-9592,
Coldwell Banker Tomlinson Associates
Bought with:
Kylee Maccracken
exp Realty, LLC
Source: IMLS,MLS#: 98964910
Facts & features
Interior
Bedrooms & bathrooms
- Bedrooms: 3
- Bathrooms: 2
- Main level bathrooms: 2
- Main level bedrooms: 3
Primary bedroom
- Level: Main
Bedroom 2
- Level: Main
Bedroom 3
- Level: Main
Heating
- Forced Air, Natural Gas
Cooling
- Central Air
Appliances
- Included: Gas Water Heater, Dishwasher, Disposal, Microwave, Oven/Range Built-In, Refrigerator, Washer, Dryer
Features
- Bath-Master, Bed-Master Main Level, Split Bedroom, Formal Dining, Double Vanity, Walk-In Closet(s), Walk In Shower, Breakfast Bar, Pantry, Quartz Counters, Number of Baths Main Level: 2
- Flooring: Tile, Carpet, Engineered Wood Floors
- Has basement: No
- Has fireplace: No
Interior area
- Total structure area: 1,848
- Total interior livable area: 1,848 sqft
- Finished area above ground: 1,848
Property
Parking
- Total spaces: 2
- Parking features: Attached, Other, Driveway
- Attached garage spaces: 2
- Has uncovered spaces: Yes
Features
- Levels: One
- Patio & porch: Covered Patio/Deck
Lot
- Size: 8,276 Square Feet
- Features: Standard Lot 6000-9999 SF, On Golf Course, Cul-De-Sac, Auto Sprinkler System, Drip Sprinkler System, Full Sprinkler System
Details
- Additional structures: Shed(s)
- Parcel number: RPL163050X0020
Construction
Type & style
- Home type: SingleFamily
- Property subtype: Single Family Residence
Materials
- HardiPlank Type
- Foundation: Crawl Space
- Roof: Architectural Style
Condition
- Year built: 1993
Utilities & green energy
- Water: Public
- Utilities for property: Sewer Connected, Cable Connected, Broadband Internet
Community & HOA
Community
- Subdivision: Sunset Palisades Subdivision
HOA
- Has HOA: Yes
- HOA fee: $400 annually
Location
- Region: Lewiston
Financial & listing details
- Tax assessed value: $320,690
- Annual tax amount: $2,842
- Date on market: 10/16/2025
- Listing terms: Conventional,VA Loan
- Ownership: Fee Simple
Price history
Price history is unavailable.
Public tax history
| Year | Property taxes | Tax assessment |
|---|---|---|
| 2025 | $2,843 +0.7% | $320,690 +1.9% |
| 2024 | $2,824 -7.7% | $314,830 +2.6% |
| 2023 | $3,061 +34.6% | $306,989 |
| 2022 | $2,274 +9.8% | $306,989 +33% |
| 2021 | $2,070 -1.5% | $230,881 +12.7% |
| 2020 | $2,103 | $204,783 +5.5% |
| 2019 | $2,103 | $194,081 +9.2% |
| 2018 | $2,103 +8.3% | $177,690 |
| 2017 | $1,941 +13.9% | -- |
| 2016 | $1,705 | -- |
| 2015 | $1,705 -6.4% | -- |
| 2014 | $1,821 -49.2% | $180,570 |
| 2012 | $3,586 +79.9% | -- |
| 2011 | $1,993 +2.5% | -- |
| 2010 | $1,944 | -- |
Find assessor info on the county website
Neighborhood: 83501
Nearby homes
- $275,4002 bd1 ba1.1k sqft4031 Birdie Ct, Lewiston, ID 83501Off Market
- $275,3002 bd1 ba1.1k sqft4029 Birdie Ct, Lewiston, ID 83501Off Market
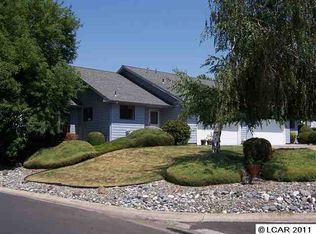
- $375,4003 bd2 ba1.7k sqft4037 Birdie Ct, Lewiston, ID 83501Off Market
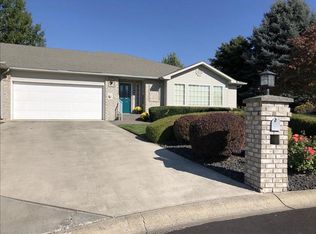
- $554,9004 bd2 ba2.6k sqft4025 Eagle Ct, Lewiston, ID 83501Off Market
- $442,3002 bd1 ba1.5k sqft4021 Eagle Ct, Lewiston, ID 83501Off Market
- $327,3002 bd2 ba1.5k sqft4045 Birdie Ct, Lewiston, ID 83501Off Market
- $312,0002 bd2 ba1.3k sqft4047 Fairway Dr, Lewiston, ID 83501Off Market
- $358,9002 bd2 ba1.4k sqft4041 Birdie Ct, Lewiston, ID 83501Off Market
Nearby schools
GreatSchools rating
- 7/10Mc Sorley Elementary SchoolGrades: K-5Distance: 2.4 mi
- 7/10Jenifer Junior High SchoolGrades: 6-8Distance: 3 mi
- 5/10Lewiston Senior High SchoolGrades: 9-12Distance: 3.1 mi
Schools provided by the listing agent
- Elementary: McSorley
- Middle: Jenifer
- High: Lewiston
- District: Lewiston Independent School District #1
Source: IMLS. This data may not be complete. We recommend contacting the local school district to confirm school assignments for this home.
Sell for more on Zillow
Get a Zillow Showcase℠ listing at no additional cost and you could sell for .
$402,600
2% more
+$8,052
With Zillow Showcase(estimated)
$410,652
Sell for more on Zillow
Get a Zillow Showcase℠ listing at no additional cost and you could sell for .
$402,600
2% more
+$8,052
With Zillow Showcase(estimated)
$410,652
- Idaho
- Nez Perce County
- Lewiston
- 83501
- 4035 Birdie Ct
