Skip main navigation
Off market
  • $260,500

    4035 Canary Pl, Jennings, LA 70546

    4beds
    2,672sqft
    SingleFamily
    Built in 2022
    6,098 Square Feet Lot
    $260,500 Zestimate®
    $97/sqft
    $2,815 Estimated rent

    Home value

    $260,500

    $247,000 - $274,000

    $2,815/mo

    Zestimate® history
    Loading
    Loading...

    Owner options

    List your home for rent

    $2,815/mo

    Rent Zestimate®

    Find your next renter with Zillow Rental Manager. Plus, with online applications, you can quickly screen prospective tenants – for free.

    Learn more

    $2,815/mo

    Rent Zestimate®

    Refinance and save

    $1,492/mo

    Est. payment

    Refinancing to a lower rate could help reduce your monthly payments and save thousands over the life of the loan.

    See today's rates

    $1,492/mo

    Est. payment

    Explore your selling options

    Work with a Zillow partner agent

    Leverage their expertise and Zillow's premium Showcase listings to get your home seen by more buyers.

    Get started

    List with your own agent

    Get your home in front of millions of buyers by listing it on Zillow.

    Learn how to do it

    Sell it yourself

    Take full control of how buyers see your home on Zillow by listing For Sale by Owner (FSBO).

    List your home

    What's special

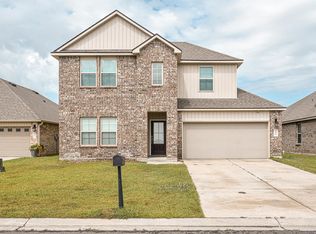
    "Kingston EB" The Kingston plan is a one-story, nearly 2,100 sq foot home featuring 4 bedrooms, 2 baths, and a 2-car garage. Central kitchen includes an amazing granite island with seating for 5. Beautiful matching granite counter tops and stainless-steel appliances. The kitchen island has the undermount sink and disposal. The dishwasher is in the island with the pantry and utility room are just a few steps away. Whirlpool electric stove and hood mounted microwave are included. Open concept floorplan boasts large combined family room and dining area. Smart home features are also included for added convenience. Your main bedroom feels like a hotel suite! The generously sized bedroom is 20' x 14'. The en suite closet is approximately 8' x 11'.

    This property is off market, which means it's not currently listed for sale or rent on Zillow. This may be different from what's available on other websites or public sources.
    Facts & features

    Interior

    Bedrooms & bathrooms
    • Bedrooms: 4
    • Bathrooms: 2
    • Full bathrooms: 2
    Heating
    • Forced air
    Cooling
    • Central
    Appliances
    • Included: Dishwasher, Garbage disposal, Microwave
    • Laundry: Washer Hookup, Electric Dryer Hookup
    Features
    • Pantry
    • Common walls with other units/homes: No Common Walls
    Interior area
    • Total interior livable area: 2,672 sqft

    Property

    Parking
    • Parking features: Carport, Garage - Attached
    Features
    • Patio & porch: Patio, Covered, Concrete
    • Exterior features: Vinyl, Brick
    Lot
    • Size: 6,098 sqft
    • Features: City Lot, Front Yard
    Details
    • Parcel number: 300246603
    • Special conditions: Standard

    Construction

    Type & style
    • Home type: SingleFamily
    • Architectural style: Traditional
    Condition
    • New Construction, Building Permit
    • Year built: 2022
    Details
    • Builder name: DR Horton

    Utilities & green energy

    • Electric: Entergy
    • Sewer: Public Sewer
    • Water: Public
    • Utilities for property: Other

    Community & neighborhood

    Security
    • Security features: Smoke Detector(s)
    Location
    • Region: Jennings

    HOA & financial

    HOA
    • Has HOA: Yes
    • HOA fee: $30 monthly
    • Amenities included: Other

    Other

    Other facts
    • Sewer: Public Sewer
    • WaterSource: Public
    • NewConstructionYN: true
    • Appliances: Dishwasher, Disposal, Electric Oven, Microwave
    • AssociationYN: true
    • Roof: Shingle
    • GarageYN: true
    • AttachedGarageYN: true
    • CarportYN: true
    • ParkingFeatures: Attached Carport, Attached, Garage
    • HeatingYN: true
    • CoolingYN: true
    • PatioAndPorchFeatures: Patio, Covered, Concrete
    • FoundationDetails: Slab
    • NumberOfUnitsTotal: 1
    • PropertyCondition: New Construction, Building Permit
    • ConstructionMaterials: Vinyl Siding, Brick
    • StoriesTotal: 1
    • Utilities: Other
    • ArchitecturalStyle: Traditional
    • LeaseAmountFrequency: Monthly
    • InteriorFeatures: Pantry
    • YearBuiltSource: Builder
    • BuilderName: DR Horton
    • SpecialListingConditions: Standard
    • CoveredSpaces: 2
    • CommonWalls: No Common Walls
    • Cooling: Central Air
    • LivingAreaSource: Estimated
    • LaundryFeatures: Washer Hookup, Electric Dryer Hookup
    • StructureType: House
    • AssociationAmenities: Other
    • Heating: Central
    • SecurityFeatures: Smoke Detector(s)
    • LotDimensionsSource: Builder
    • LotFeatures: City Lot, Front Yard
    • Electric: Entergy
    • MlsStatus: Active
    • TaxLot: 83
    • ParcelNumber: 300246603

    Price history

    DateEventPrice
    4/23/2022Listing removed--
    Source: DR Horton Report a problem
    10/18/2021Listed for sale$238,500$89/sqft
    Source: Greater Southern MLS #SWL21009393 Report a problem

    Public tax history

    Tax history is unavailable.

    Neighborhood: 70546

    Nearby schools

    GreatSchools rating
    Get pre-qualified for a loan
    At Zillow Home Loans, we can pre-qualify you in as little as 5 minutes with no impact to your credit score.

    An equal housing lender. NMLS #10287.
