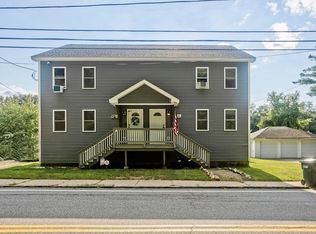
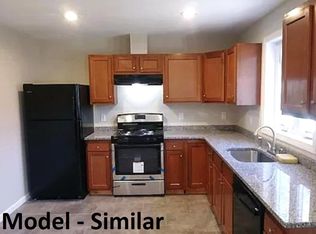
Welcome home to this 7 year young, half duplex situated on a tranquil lot! Upon entering, you will be greeted by a large living room with recessed lighting and gleaming hardwood floor! Enjoy cooking in the Kitchen where you will find granite countertops and plenty of cabinet space & access to the back deck – a great place to soak up the rays of sunshine. The dining room is connected to the kitchen for easy entertaining. Both the kitchen & dining area boast file flooring. Upstairs is full bath & 3 spacious bedrooms with brand new floors and ample closet space in each bedroom and two additional closets in the hallway. The washer/dryer hookups are conveniently located on the first floor adjacent to the half bathroom! Paved driveway & room for up to four cars completes the package! There is simply nothing to do besides move in & enjoy!
Sold for $255,000
$255,000
4035 Church St #4035, Palmer, MA 01069
3beds
1,518sqft
Condex
Built in 2016
-- sqft lot
$-- Zestimate®
$168/sqft
$-- Estimated rent
Home value
Not available
Estimated sales range
Not available
Not available
Zestimate® history
Owner options
List your home for rent
Find your next renter with Zillow Rental Manager. Plus, with online applications, you can quickly screen prospective tenants – for free.
Refinance and save
$1,748/mo
Est. payment
Refinancing to a lower rate could help reduce your monthly payments and save thousands over the life of the loan.
$1,748/mo
Est. payment
Explore your selling options
Work with a Zillow partner agent
Leverage their expertise and Zillow's premium Showcase listings to get your home seen by more buyers.
Get startedList with your own agent
Get your home in front of millions of buyers by listing it on Zillow.
Learn how to do itSell it yourself
Take full control of how buyers see your home on Zillow by listing For Sale by Owner (FSBO).
List your homeWhat's special
Back deckPaved drivewayTranquil lotGranite countertopsRecessed lightingAmple closet spaceGleaming hardwood floor
Zillow last checked:
Listing updated:
Listed by:
Heather Armbruster 774-696-4102,
Lamacchia Realty, Inc. 508-425-7372
Bought with:
Michelle Sweeney
1 Worcester Homes
Source: MLS PIN,MLS#: 73285690
Facts & features
Interior
Bedrooms & bathrooms
- Bedrooms: 3
- Bathrooms: 2
- Full bathrooms: 1
- 1/2 bathrooms: 1
- Main level bathrooms: 1
Primary bedroom
- Features: Walk-In Closet(s), Flooring - Laminate
- Level: Second
- Area: 234
- Dimensions: 18 x 13
Bedroom 2
- Features: Closet, Flooring - Laminate, Attic Access
- Level: Second
- Area: 143
- Dimensions: 11 x 13
Bedroom 3
- Features: Closet, Flooring - Laminate
- Level: Second
- Area: 130
- Dimensions: 10 x 13
Bathroom 1
- Features: Bathroom - Full, Flooring - Stone/Ceramic Tile
- Level: Second
- Area: 56
- Dimensions: 7 x 8
Bathroom 2
- Features: Bathroom - Half, Flooring - Stone/Ceramic Tile
- Level: Main,First
- Area: 35
- Dimensions: 5 x 7
Dining room
- Features: Closet, Flooring - Stone/Ceramic Tile, Balcony / Deck
- Level: Main,First
- Area: 121
- Dimensions: 11 x 11
Kitchen
- Features: Flooring - Stone/Ceramic Tile, Balcony / Deck, Countertops - Stone/Granite/Solid, Recessed Lighting, Gas Stove
- Level: Main,First
- Area: 110
- Dimensions: 10 x 11
Living room
- Features: Closet, Flooring - Hardwood, Cable Hookup, Recessed Lighting
- Level: Main,First
- Area: 315
- Dimensions: 21 x 15
Heating
- Forced Air, Natural Gas
Cooling
- Window Unit(s)
Appliances
- Included: Range, Dishwasher
- Laundry: Linen Closet(s), Flooring - Stone/Ceramic Tile, Main Level, Electric Dryer Hookup, Washer Hookup, First Floor
Features
- Flooring: Wood, Tile, Carpet
- Has basement: Yes
- Has fireplace: No
- Common walls with other units/homes: End Unit
Interior area
- Total structure area: 1,518
- Total interior livable area: 1,518 sqft
- Finished area above ground: 1,518
Property
Parking
- Total spaces: 4
- Parking features: Off Street
- Uncovered spaces: 4
Accessibility
- Accessibility features: No
Features
- Entry location: Unit Placement(Ground)
- Patio & porch: Porch, Deck - Wood
- Exterior features: Porch, Deck - Wood
Details
- Parcel number: M:82 B:67 L:B,5239293
- Zoning: R
Construction
Type & style
- Home type: MultiFamily
- Property subtype: Condex
- Attached to another structure: Yes
Materials
- Roof: Shingle
Condition
- Year built: 2016
Utilities & green energy
- Sewer: Public Sewer
- Water: Public
- Utilities for property: for Gas Range, for Gas Oven, for Electric Dryer, Washer Hookup
Community & HOA
Community
- Features: Shopping, Highway Access, Public School
Location
- Region: Palmer
Financial & listing details
- Price per square foot: $168/sqft
- Tax assessed value: $200,400
- Annual tax amount: $3,802
- Date on market: 5/12/2026
- Listing terms: Contract
Price history
| Date | Event | Price |
|---|---|---|
| 4/4/2025 | Sold | $255,000+2%$168/sqft |
Source: MLS PIN #73285690 Report a problem | ||
| 2/6/2025 | Price change | $250,000-7.4%$165/sqft |
Source: MLS PIN #73329221 Report a problem | ||
| 12/12/2024 | Listed for sale | $269,900$178/sqft |
Source: MLS PIN #73285690 Report a problem | ||
| 11/13/2024 | Listing removed | $269,900$178/sqft |
Source: MLS PIN #73285690 Report a problem | ||
| 9/5/2024 | Listed for sale | $269,900+42.1%$178/sqft |
Source: MLS PIN #73285690 Report a problem | ||
| 10/7/2023 | Listing removed | $189,999$125/sqft |
Source: MLS PIN #73162808 Report a problem | ||
| 9/23/2023 | Listed for sale | $189,999-5%$125/sqft |
Source: MLS PIN #73162808 Report a problem | ||
| 6/18/2023 | Listing removed | $200,000$132/sqft |
Source: MLS PIN #73102427 Report a problem | ||
| 4/24/2023 | Listed for sale | $200,000$132/sqft |
Source: MLS PIN #73102427 Report a problem | ||
Public tax history
Tax history is unavailable.
Neighborhood: Thorndike
Nearby homes
- $265,0003 bd2 ba1.5k sqft4033 Church St #4033, Palmer, MA 01069Sold
- $265,0003 bd1 ba1.5k sqft4033 Church St, Palmer, MA 01069Sold
- $270,3003 bd1 ba1.5k sqft4035 Church St, Palmer, MA 01069Off Market
- $193,7003 bd2 ba1.3k sqft4033-4035 Church St #4035-2, Palmer, MA 01069Sold
- $450,0007 bd4 ba3.3k sqft4041-4043 Church St, Palmer, MA 01069For Sale
- $--5 bd4 ba3.3k sqft4041-4043 Church St, Palmer, MA 01069Off Market
- $--3 bd1 ba1.3k sqft4051 Church St #4049, Palmer, MA 01069Off Market
- $--6 bd3 ba2.7k sqft4049-4051 Church St, Palmer, MA 01069Off Market
Nearby schools
GreatSchools rating
- 3/10Old Mill Pond Elementary SchoolGrades: PK-5Distance: 0.7 mi
- 5/10Palmer High SchoolGrades: 7-12Distance: 0.6 mi


Get pre-qualified for a loan
At Zillow Home Loans, we can pre-qualify you in as little as 5 minutes with no impact to your credit score.An equal housing lender. NMLS #10287.
- Massachusetts
- Hampden County
- Palmer
- 01069
- Thorndike
- 4035 Church St Unit 4035
