Discover this stunning 6-bedroom, 7-bathroom brick-front home in the highly sought-after Westmount neighborhood. Just 3 years young, this modern residence offers both style and space in a prime location. Step inside to a grand two-story foyer and high-end rigid-core wood flooring that flows into a formal dining room, perfect for entertaining. The gourmet kitchen features an oversized island, quartz countertops, stainless steel appliances, and a sunlit breakfast area with views of the backyard. The spacious family room boasts soaring two-story ceilings, abundant natural light, and a cozy fireplace. A main-level bedroom with a full bath offers flexibility as a home office or in-law suite. Upstairs, you’ll find four generously sized bedrooms, each with its own private full bathroom. The luxurious primary suite includes a tray ceiling, spa-like ensuite with dual vanities, and a massive walk-in closet. The fully finished walk-out basement adds even more living space, featuring the sixth bedroom with a large window, a full bath, a spacious recreation area, a wet bar, and direct access to the backyard. Enjoy the outdoors with a beautiful deck off the main level, perfect for grilling or relaxing, and a patio that opens to a private, tree-lined yard—ideal for entertaining or quiet evenings. Additional features include two laundry areas, each with its own washer and dryer—one on the upper level and one in the basement—for added convenience. The attached two-car garage is equipped with an EV charging outlet, perfect for electric vehicle owners. Don’t miss this rare opportunity to own a beautifully maintained home that combines luxury, functionality, and an unbeatable location. Schedule your private showing today or explore more through the virtual tour!
Sold for $1,475,000
$1,475,000
4035 Dudley Ln, Ellicott City, MD 21042
6beds
6,518sqft
Single Family Residence
Built in 2022
9,095 Square Feet Lot
$1,510,500 Zestimate®
$226/sqft
$7,915 Estimated rent
Home value
$1,510,500
$1.42M - $1.62M
$7,915/mo
Zestimate® history
Owner options
List your home for rent
$7,915/mo
Rent Zestimate®
Find your next renter with Zillow Rental Manager. Plus, with online applications, you can quickly screen prospective tenants – for free.
$7,915/mo
Rent Zestimate®
Refinance and save
$7,714/mo
Est. payment
Refinancing to a lower rate could help reduce your monthly payments and save thousands over the life of the loan.
$7,714/mo
Est. payment
Explore your selling options
Work with a Zillow partner agent
Leverage their expertise and Zillow's premium Showcase listings to get your home seen by more buyers.
Get startedList with your own agent
Get your home in front of millions of buyers by listing it on Zillow.
Learn how to do itSell it yourself
Take full control of how buyers see your home on Zillow by listing For Sale by Owner (FSBO).
List your homeWhat's special
Zillow last checked:
Listing updated:
Listed by:
Tao Wu 202-361-8515,
Signature Home Realty LLC
Bought with:
Sunna Ahmad, 674044
Cummings & Co. Realtors
Source: Bright MLS,MLS#: MDHW2061186
Facts & features
Interior
Bedrooms & bathrooms
- Bedrooms: 6
- Bathrooms: 7
- Full bathrooms: 6
- 1/2 bathrooms: 1
- Main level bathrooms: 2
- Main level bedrooms: 1
Basement
- Area: 2056
Heating
- Forced Air, Natural Gas
Cooling
- Central Air, Electric
Appliances
- Included: Microwave, Built-In Range, Dishwasher, Disposal, Cooktop, Dryer, Energy Efficient Appliances, Oven, Washer, Gas Water Heater
- Laundry: In Basement, Upper Level
Features
- Entry Level Bedroom, Open Floorplan, Formal/Separate Dining Room, Kitchen - Gourmet, Kitchen Island, Recessed Lighting, Upgraded Countertops, Walk-In Closet(s), Bar
- Flooring: Luxury Vinyl, Carpet, Tile/Brick
- Basement: Full,Exterior Entry,Walk-Out Access,Windows
- Number of fireplaces: 1
- Fireplace features: Brick, Gas/Propane
Interior area
- Total structure area: 7,158
- Total interior livable area: 6,518 sqft
- Finished area above ground: 5,102
- Finished area below ground: 1,416
Property
Parking
- Total spaces: 2
- Parking features: Garage Faces Front, Inside Entrance, Asphalt, Attached, Driveway
- Attached garage spaces: 2
- Has uncovered spaces: Yes
Accessibility
- Accessibility features: None
Features
- Levels: Two
- Stories: 2
- Exterior features: Lawn Sprinkler
- Pool features: None
Lot
- Size: 9,095 Square Feet
Details
- Additional structures: Above Grade, Below Grade
- Parcel number: 1403602885
- Zoning: RED
- Special conditions: Standard
Construction
Type & style
- Home type: SingleFamily
- Architectural style: Colonial
- Property subtype: Single Family Residence
Materials
- Brick
- Foundation: Concrete Perimeter
- Roof: Shingle
Condition
- Excellent
- New construction: No
- Year built: 2022
Utilities & green energy
- Sewer: Public Sewer
- Water: Public
Community & HOA
Community
- Security: Fire Sprinkler System
- Subdivision: Westmount
HOA
- Has HOA: Yes
- HOA fee: $126 monthly
Location
- Region: Ellicott City
Financial & listing details
- Price per square foot: $226/sqft
- Tax assessed value: $1,264,667
- Annual tax amount: $17,287
- Date on market: 10/25/2025
- Listing agreement: Exclusive Agency
- Listing terms: Cash,Conventional,FHA,VA Loan
- Ownership: Fee Simple
Price history
| Date | Event | Price |
|---|---|---|
| 12/1/2025 | Sold | $1,475,000-4.8%$226/sqft |
Source:  Bright MLS #MDHW2061186 Report a problem Bright MLS #MDHW2061186 Report a problem | ||
| 10/25/2025 | Pending sale | $1,550,000$238/sqft |
Source: Bright MLS #MDHW2061186 Report a problem | ||
| 8/5/2025 | Listing removed | $1,550,000$238/sqft |
Source: Bright MLS #MDHW2053724 Report a problem | ||
| 6/5/2025 | Listed for sale | $1,550,000+16.7%$238/sqft |
Source: Bright MLS #MDHW2053724 Report a problem | ||
| 6/21/2022 | Sold | $1,327,735+254.1%$204/sqft |
Source: Public Record Report a problem | ||
| 2/16/2022 | Sold | $375,000$58/sqft |
Source: Public Record Report a problem | ||
Public tax history
| Year | Property taxes | Tax assessment |
|---|---|---|
| 2025 | -- | $1,264,667 +8.7% |
| 2024 | $13,103 +5.3% | $1,163,700 +5.3% |
| 2023 | $12,439 +420.8% | $1,104,733 +296.8% |
| 2022 | $2,389 +18.5% | $278,400 +55.5% |
| 2021 | $2,016 | $179,000 |
Find assessor info on the county website
Neighborhood: 21042
Nearby homes
- $1,344,999-- bd4 ba3.5k sqft4205 Findley Ln, Ellicott City, MD 21042Sold
- $1,485,8904 bd4 ba3.8k sqft4250 Findley Ln, Ellicott City, MD 21042Sold
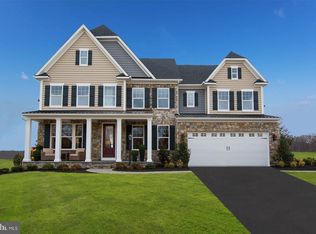
- $1,498,600-- bd6 ba4.7k sqft4025 Dudley Ln, Ellicott City, MD 21042Off Market
- $1,393,085-- bd5 ba3.7k sqft4209 Findley Ln, Ellicott City, MD 21042Sold
- $1,318,700-- bd4 ba3.9k sqft4200 Findley Ln, Ellicott City, MD 21042Off Market
- $1,463,900-- bd5 ba4.7k sqft4204 Findley Ln, Ellicott City, MD 21042Off Market
- $1,542,7994 bd4 ba3.8k sqft4240 Findley Ln, Ellicott City, MD 21042Sold
- $1,316,700-- bd4 ba3.9k sqft4021 Dudley Ln, Ellicott City, MD 21042Off Market
Nearby schools
GreatSchools rating
- 8/10Triadelphia Ridge Elementary SchoolGrades: PK-5Distance: 5.5 mi
- 9/10Folly Quarter Middle SchoolGrades: 6-8Distance: 5.8 mi
- 10/10Glenelg High SchoolGrades: 9-12Distance: 6.9 mi
Schools provided by the listing agent
- District: Howard County Public School System
Source: Bright MLS. This data may not be complete. We recommend contacting the local school district to confirm school assignments for this home.
Get a cash offer in 3 minutes
Find out how much your home could sell for in as little as 3 minutes with a no-obligation cash offer.
Estimated market value
$1,510,500
Get a cash offer in 3 minutes
Find out how much your home could sell for in as little as 3 minutes with a no-obligation cash offer.
Estimated market value
$1,510,500
- Maryland
- Howard County
- Ellicott City
- 21042
- 4035 Dudley Ln
Nearby cities
Nearby zip codes
Other Ellicott City Topics
