Experience grand living in this spacious former model home in Arboga, showcasing nearly 3,600 sq. ft. of upgraded elegance & thoughtful design. Every detail has been considered, from the designer paint & custom tile to the engineered wood flooring & crown molding. This impressive residence includes 5 bedrooms plus loft & 4 bathrooms, offering space & comfort for everyoneincluding a rare secondary master suite. On the main floor, you'll find two expansive living areas, perfect for hosting or relaxing, along with a guest bedroom & full bath for convenience. The chef's kitchen is a true showstopper, featuring rich dark-wood cabinetry, granite countertops, under-cabinet lighting, 7 a stylish granite backsplash. Upstairs, the vast loft area adds even more versatility, while the luxurious master suite serves as a private retreat with an adjoining sitting room or office complete with a cozy double-sided fireplace. The master bath offers a spa-like experience with a separate tub, walk-in shower, & an oversized walk-in closet. Other highlights include high-end light fixtures, tall doors, & dual-zone HVAC controls. Outside, the backyard offers a comfortable retreat with a storage shed, & the large 2-car garage provides ample storage. With easy access to Highways 70 and 65. Make it YOURS!
Closed
$582,000
4035 Eugene Dr, Olivehurst, CA 95961
5beds
3,587sqft
Single Family Residence
Built in 2006
7,191 Square Feet Lot
$580,800 Zestimate®
$162/sqft
$3,438 Estimated rent
Home value
$580,800
$523,000 - $645,000
$3,438/mo
Zestimate® history
Owner options
List your home for rent
$3,438/mo
Rent Zestimate®
Find your next renter with Zillow Rental Manager. Plus, with online applications, you can quickly screen prospective tenants – for free.
$3,438/mo
Rent Zestimate®
Refinance and save
$3,737/mo
Est. payment
Refinancing to a lower rate could help reduce your monthly payments and save thousands over the life of the loan.
$3,737/mo
Est. payment
Explore your selling options
Work with a Zillow partner agent
Leverage their expertise and Zillow's premium Showcase listings to get your home seen by more buyers.
Get startedList with your own agent
Get your home in front of millions of buyers by listing it on Zillow.
Learn how to do itSell it yourself
Take full control of how buyers see your home on Zillow by listing For Sale by Owner (FSBO).
List your homeWhat's special
Vast loft areaCozy double-sided fireplaceRare secondary master suiteOversized walk-in closetLuxurious master suiteEngineered wood flooringCustom tile
Zillow last checked:
Listing updated:
Listed by:
Kelly McCarthy DRE #01918852 530-415-0361,
eXp Realty of California Inc.
Bought with:
Stephanie Toso, DRE #01396592
RE/MAX Gold El Dorado Hills
Source: MetroList Services of CA,MLS#: 226001779Originating MLS: MetroList Services, Inc.
Facts & features
Interior
Bedrooms & bathrooms
- Bedrooms: 5
- Bathrooms: 4
- Full bathrooms: 4
Primary bedroom
- Features: Sitting Area
Primary bathroom
- Features: Shower Stall(s), Double Vanity, Tub
Dining room
- Features: Bar, Dining/Living Combo
Kitchen
- Features: Granite Counters
Heating
- Central
Cooling
- Central Air
Appliances
- Laundry: Inside Room
Features
- Flooring: Carpet, Simulated Wood
- Number of fireplaces: 2
- Fireplace features: Master Bedroom, Family Room
Interior area
- Total interior livable area: 3,587 sqft
Property
Parking
- Total spaces: 2
- Parking features: Attached
- Attached garage spaces: 2
Lot
- Size: 7,191 Square Feet
- Features: Landscape Back, Landscape Front
Details
- Additional structures: Shed(s)
- Parcel number: 013792006000
- Zoning description: R1
- Special conditions: Standard
Construction
Type & style
- Home type: SingleFamily
- Property subtype: Single Family Residence
Materials
- Frame
- Foundation: Concrete, Slab
- Roof: Tile
Condition
- Year built: 2006
Utilities & green energy
- Sewer: Public Sewer
- Water: Public
- Utilities for property: Public, Solar
Green energy
- Energy generation: Solar
Community & HOA
Location
- Region: Olivehurst
Financial & listing details
- Price per square foot: $162/sqft
- Tax assessed value: $469,170
- Annual tax amount: $6,343
- Price range: $582K - $582K
- Date on market: 1/7/2026
Price history
| Date | Event | Price |
|---|---|---|
| 4/13/2026 | Sold | $582,000-0.5%$162/sqft |
Source: MetroList Services of CA #226001779 Report a problem | ||
| 4/4/2026 | Pending sale | $585,000$163/sqft |
Source: MetroList Services of CA #226001779 Report a problem | ||
| 3/20/2026 | Contingent | $585,000$163/sqft |
Source: MetroList Services of CA #226001779 Report a problem | ||
| 3/9/2026 | Price change | $585,000-2.5%$163/sqft |
Source: MetroList Services of CA #226001779 Report a problem | ||
| 1/7/2026 | Listed for sale | $599,900-1.7%$167/sqft |
Source: MetroList Services of CA #226001779 Report a problem | ||
| 1/17/2025 | Listing removed | $610,000$170/sqft |
Source: MetroList Services of CA #224121834 Report a problem | ||
| 10/31/2024 | Listed for sale | $610,000$170/sqft |
Source: MetroList Services of CA #224121834 Report a problem | ||
| 11/9/2021 | Listing removed | -- |
Source: MetroList Services of CA Report a problem | ||
| 9/7/2021 | Listed for sale | $610,000+42.2%$170/sqft |
Source: MetroList Services of CA #221113544 Report a problem | ||
| 6/29/2020 | Sold | $429,000$120/sqft |
Source: MetroList Services of CA #20015295 Report a problem | ||
| 5/28/2020 | Pending sale | $429,000$120/sqft |
Source: Welton Realty #202000868 Report a problem | ||
| 3/11/2020 | Listed for sale | $429,000+54.6%$120/sqft |
Source: Welton Realty #202000868 Report a problem | ||
| 1/7/2009 | Sold | $277,500$77/sqft |
Source: MetroList Services of CA #200810056 Report a problem | ||
Public tax history
| Year | Property taxes | Tax assessment |
|---|---|---|
| 2025 | $6,343 +2.1% | $469,170 +2% |
| 2024 | $6,214 +2.2% | $459,971 +2% |
| 2023 | $6,082 +1.5% | $450,953 +2% |
| 2022 | $5,995 +2.1% | $442,112 +2% |
| 2021 | $5,870 +27.3% | $433,444 +32.8% |
| 2020 | $4,611 +2.1% | $326,320 +2% |
| 2019 | $4,517 +7.2% | $319,922 +2% |
| 2018 | $4,215 +3% | $313,650 +2% |
| 2017 | $4,094 +0.9% | $307,501 +2% |
| 2016 | $4,058 +2.1% | $301,473 +1.5% |
| 2015 | $3,975 +1.5% | $296,946 +2% |
| 2014 | $3,914 | $291,130 +23.9% |
| 2013 | -- | $235,000 |
| 2012 | -- | $235,000 |
| 2011 | -- | $235,000 -15% |
| 2010 | -- | $276,482 +8.4% |
| 2009 | -- | $255,000 -15% |
| 2008 | -- | $300,000 +129.6% |
| 2007 | -- | $130,680 |
Find assessor info on the county website
Neighborhood: 95961
Nearby homes
- $490,9005 bd3 ba2.9k sqft4041 Eugene Dr, Olivehurst, CA 95961Off Market
- $415,0003 bd2 ba1.7k sqft4029 Eugene Dr, Olivehurst, CA 95961Sold
- $433,8004 bd2 ba2.3k sqft4047 Eugene Dr, Olivehurst, CA 95961Off Market
- $488,3003 bd2 ba2k sqft4032 Gallant Fox Dr, Olivehurst, CA 95961Off Market
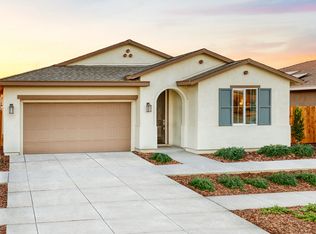
- $498,8004 bd2 ba1.8k sqft4038 Gallant Fox Dr, Olivehurst, CA 95961Off Market
- $505,5003 bd2 ba1.8k sqft4026 Gallant Fox Dr, Olivehurst, CA 95961Off Market
- $524,0003 bd2 ba1.7k sqft1525 Irish Draught Way, Olivehurst, CA 95961Sold
- $525,0003 bd2 ba1.7k sqft1533 Irish Draught Way, Olivehurst, CA 95961Off Market
Nearby schools
GreatSchools rating
- 4/10Arboga Elementary SchoolGrades: K-8Distance: 1.4 mi
- 3/10Lindhurst High SchoolGrades: 9-12Distance: 1.6 mi
- 3/10Yuba Gardens Intermediate SchoolGrades: 7-8Distance: 1.4 mi
Get a cash offer in 3 minutes
Find out how much your home could sell for in as little as 3 minutes with a no-obligation cash offer.
Estimated market value
$580,800
Get a cash offer in 3 minutes
Find out how much your home could sell for in as little as 3 minutes with a no-obligation cash offer.
Estimated market value
$580,800
- California
- Yuba County
- Olivehurst
- 95961
- 4035 Eugene Dr
Nearby cities
Nearby neighborhoods
Nearby zip codes
Other Olivehurst Topics
